Leased
West Windsor, NJ 08550
2906 Justin Drive
Brand new for 2026, never lived in
Leased for $4,900/moLeased Oct 2026
Scroll
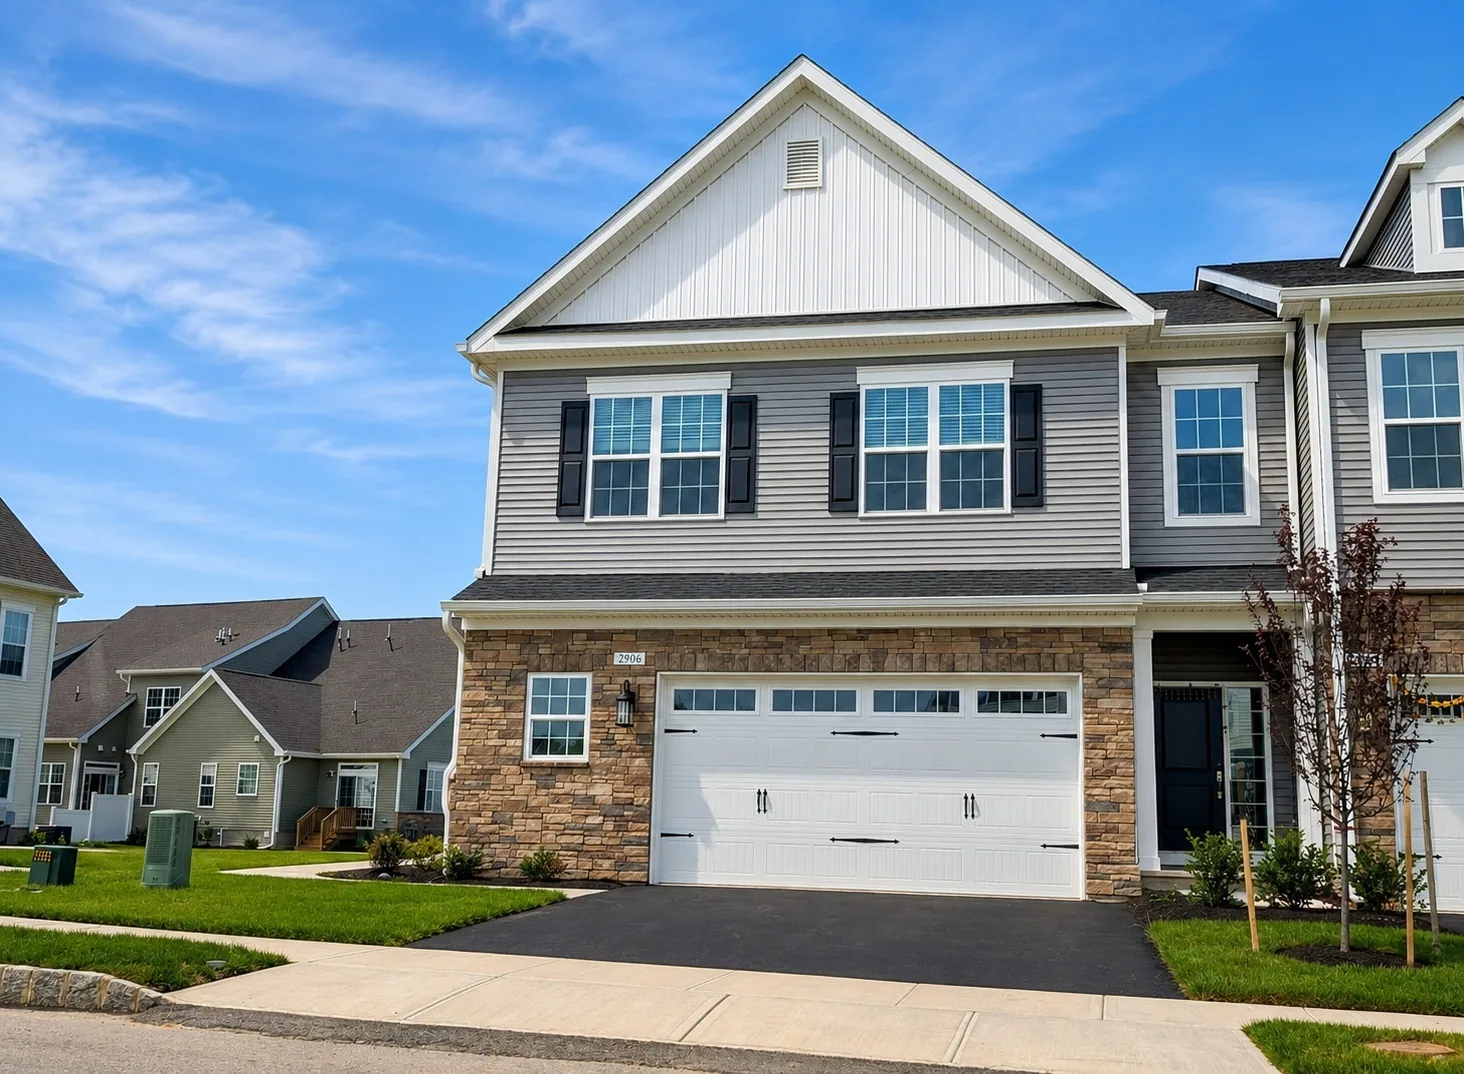
Brand new for 2026 and never lived in, this end-unit townhome in Townes at West Windsor lives bright and easy across three finished levels. An open-concept main floor, a tray-ceiling primary suite, two more bedrooms and a loft upstairs, and a finished lower level with a fourth bedroom and full bath. Four bedrooms, 3.5 baths, and a two-car garage in the West Windsor-Plainsboro school district, available now at $5,100 a month.
Brand new for 2026 and never lived in, this end-unit townhome in Townes at West Windsor lives bright and easy across three finished levels. The end-unit position adds windows and natural light, and a stone-and-siding exterior gives it real curb presence. In all: four bedrooms, 3.5 bathrooms, and an attached two-car garage, within the highly regarded West Windsor-Plainsboro Regional School District.
The main level is built around an open great room that flows into the dining area and a bright kitchen with a large center island, stainless appliances, a gas range, and a built-in double wall oven. Wide-plank flooring runs throughout, and a powder room plus interior access to the garage complete the floor.
Upstairs, the primary suite sits under a tray ceiling with a walk-in closet and a private bath featuring a double-sink vanity and a frameless glass shower. Two more bedrooms, a full hall bath, a dedicated laundry room, and a flexible loft round out the upper level.
The finished lower level adds a spacious recreation room, a fourth bedroom, and a full bath, an easy space to use as a guest suite, home office, or media room. The community's planned amenity center, with a pool, clubhouse, fitness center, and pickleball and tennis, is slated to open in late 2026, and the location is convenient to Route 1, the NJ Turnpike, and West Windsor's Princeton Junction station on the Northeast Corridor. Available now at $5,100 a month; pets considered on a case-by-case basis (pet fees apply).
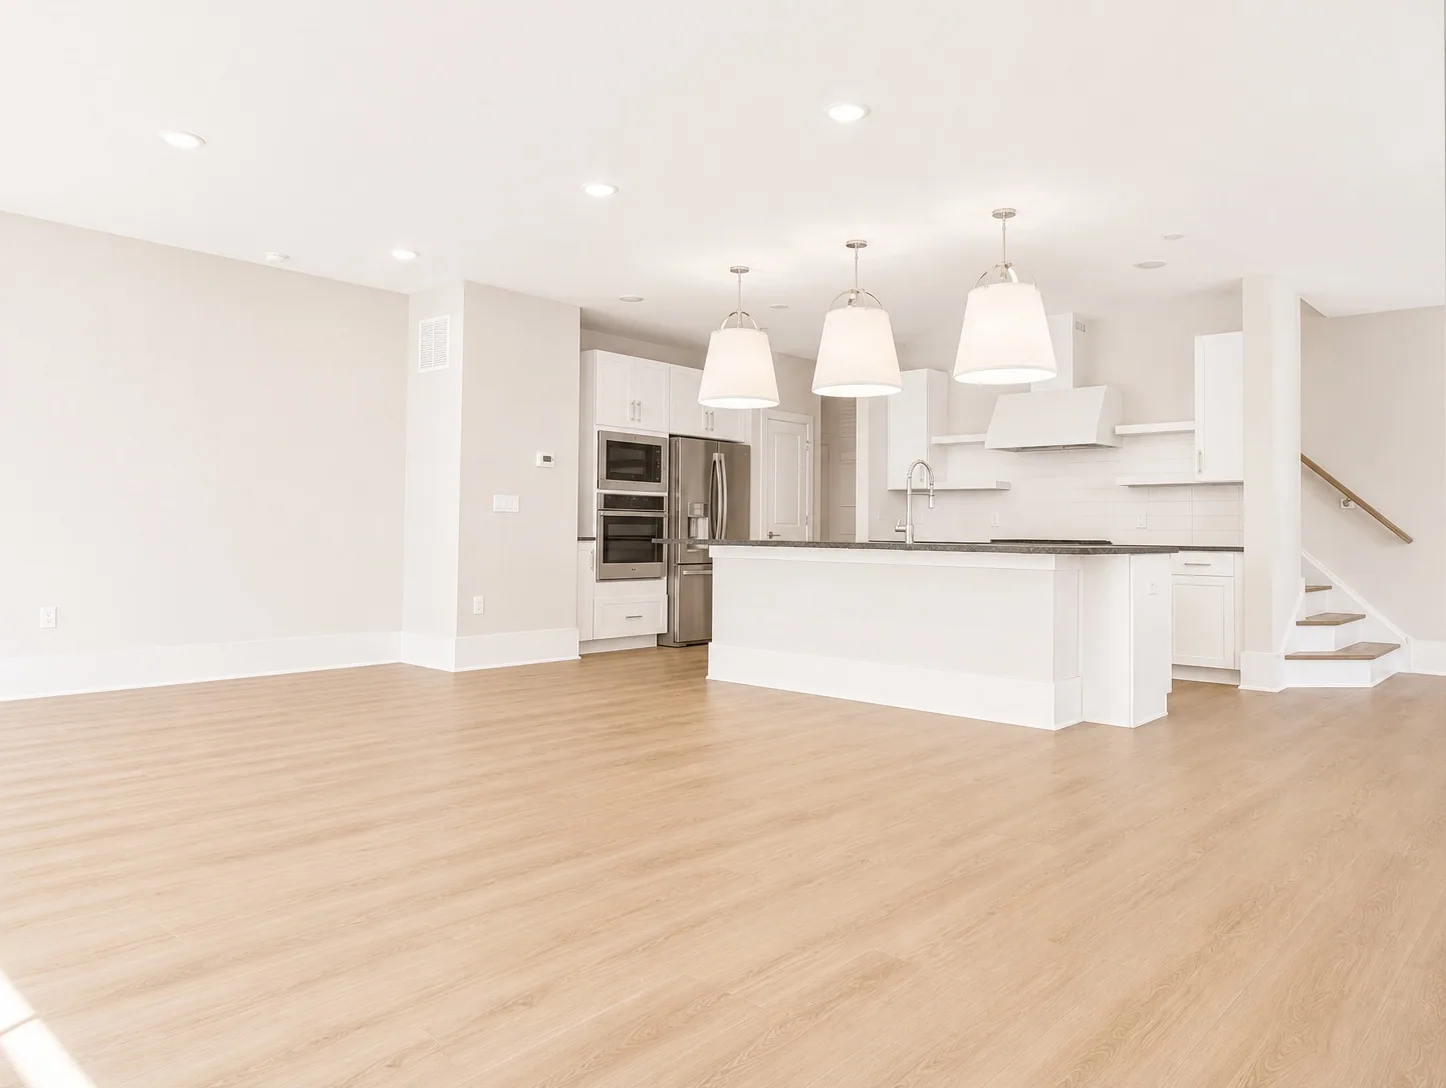
A modern kitchen with a large center island opens to the dining area and great room on wide-plank floors, filled with natural light.
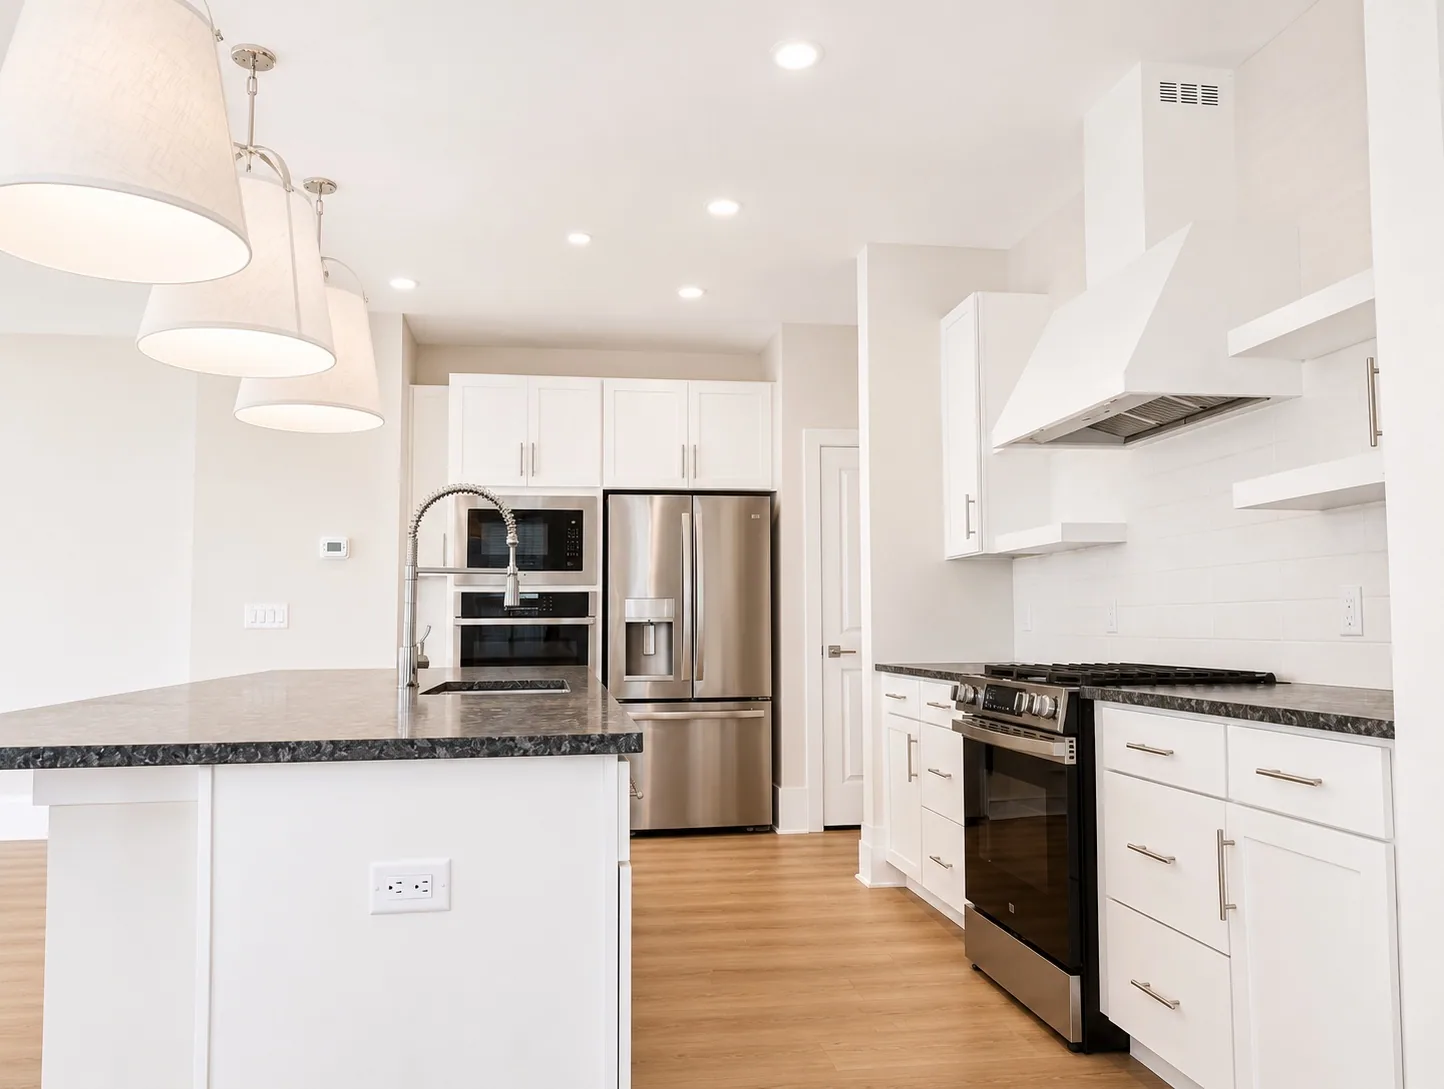
Stainless appliances, a gas range, a built-in double wall oven, and a subway-tile backsplash frame the center-island kitchen.
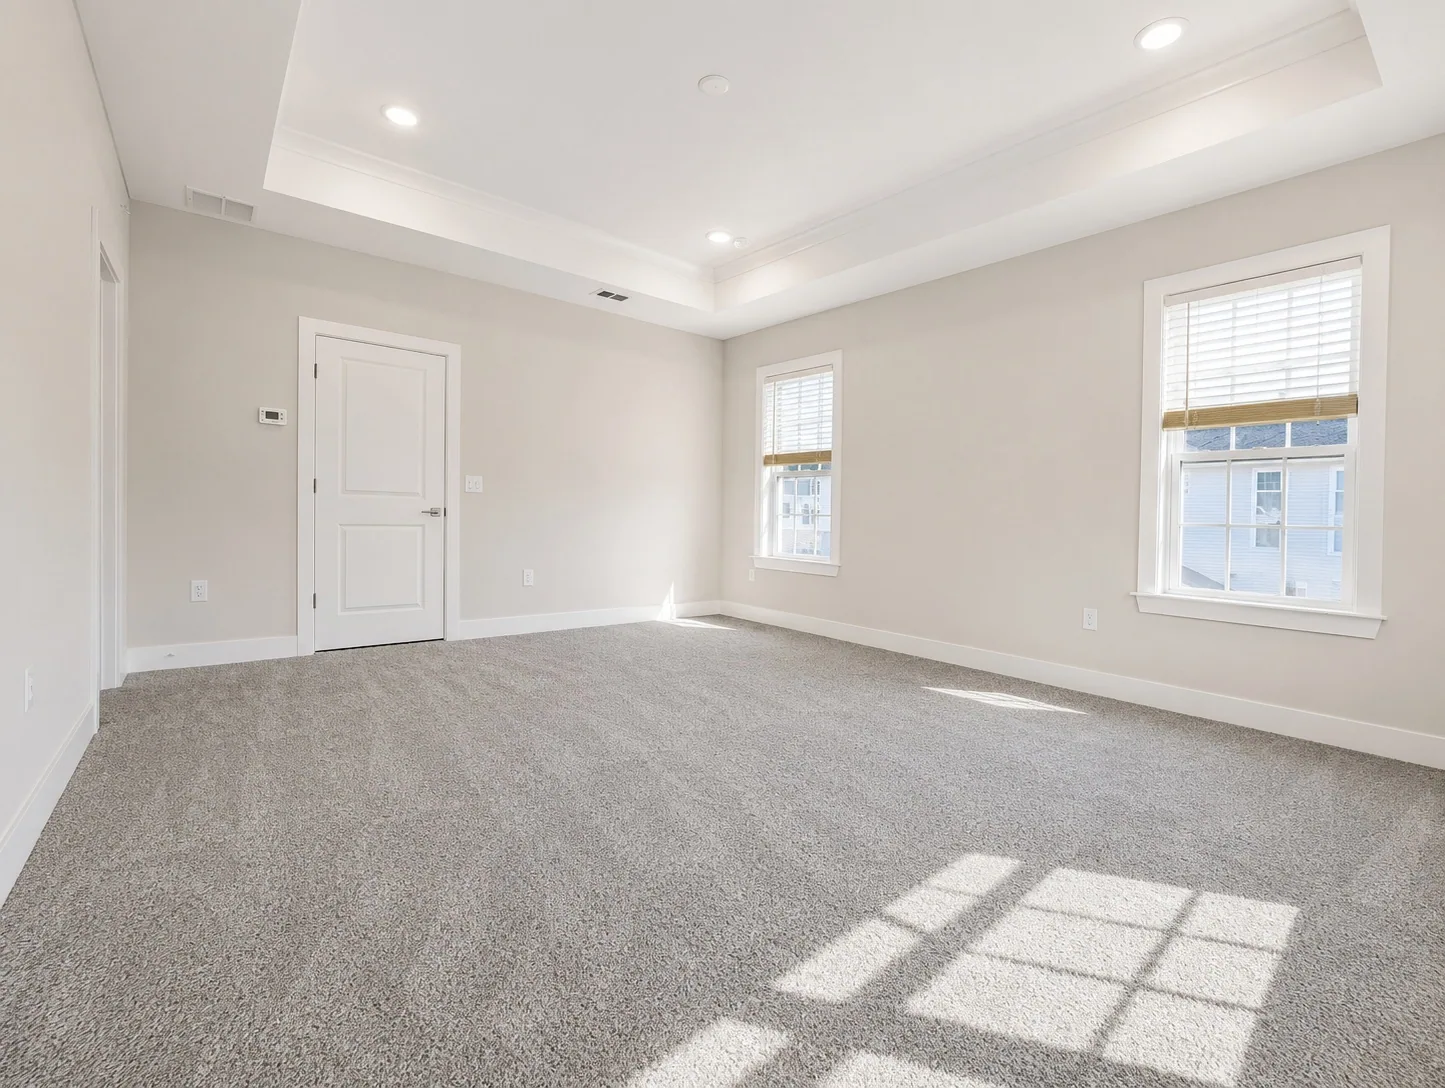
A carpeted primary bedroom under a tray ceiling, with a walk-in closet and a private en-suite bath.
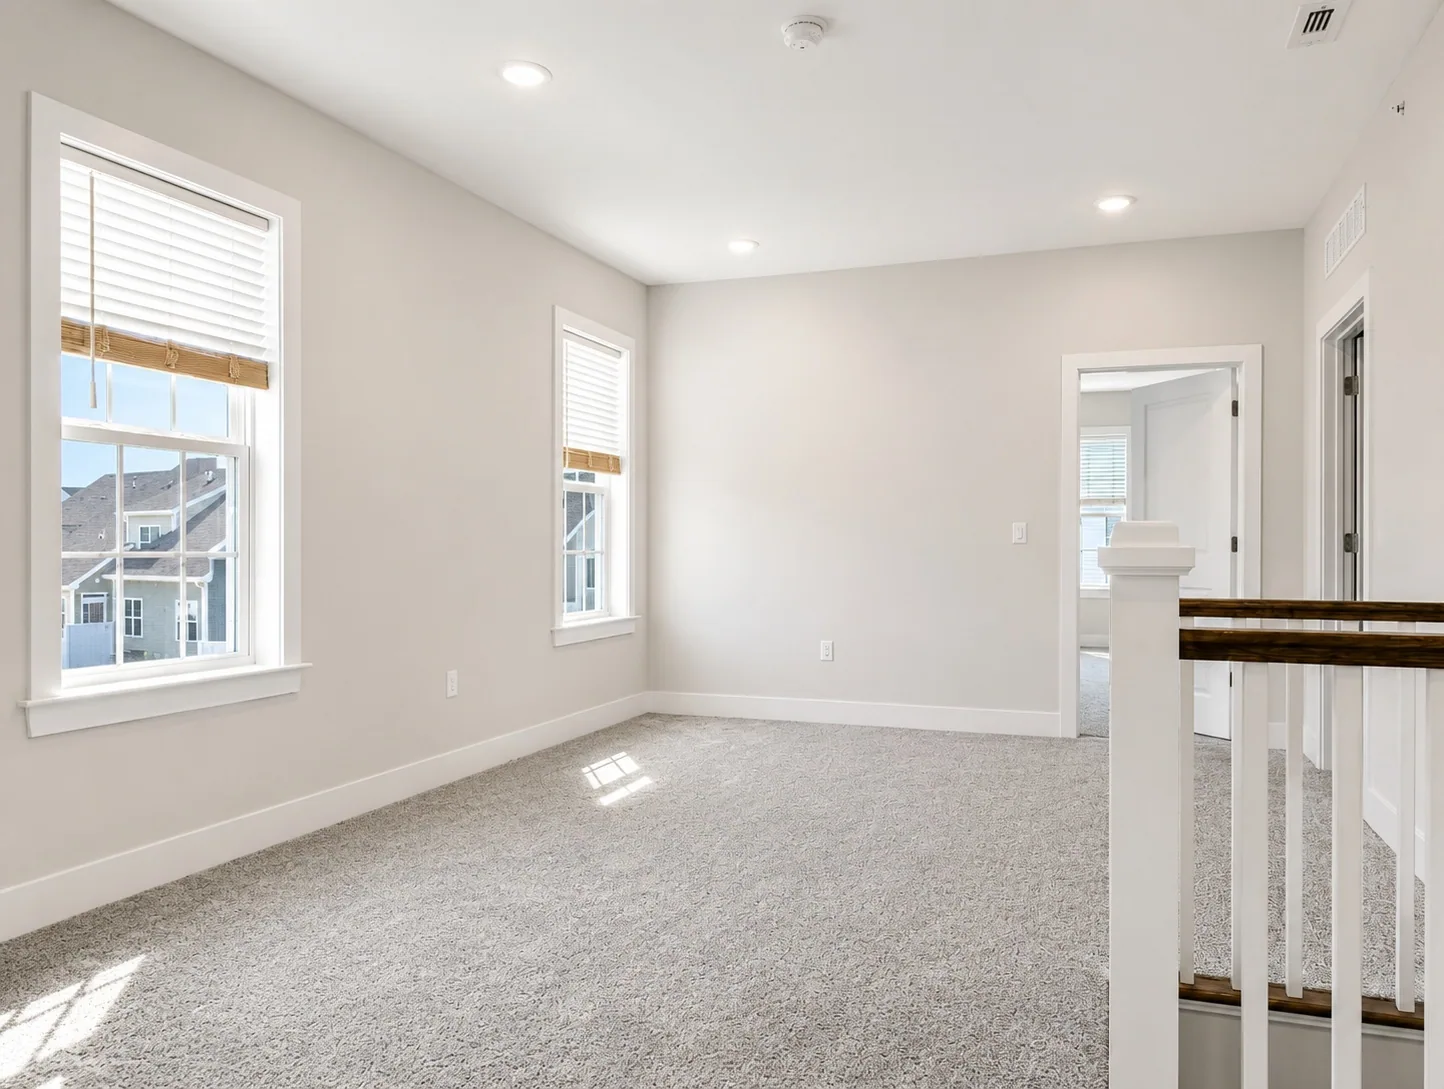
A flexible loft at the top of the stairs, ready to serve as a second sitting area, play space, or study.
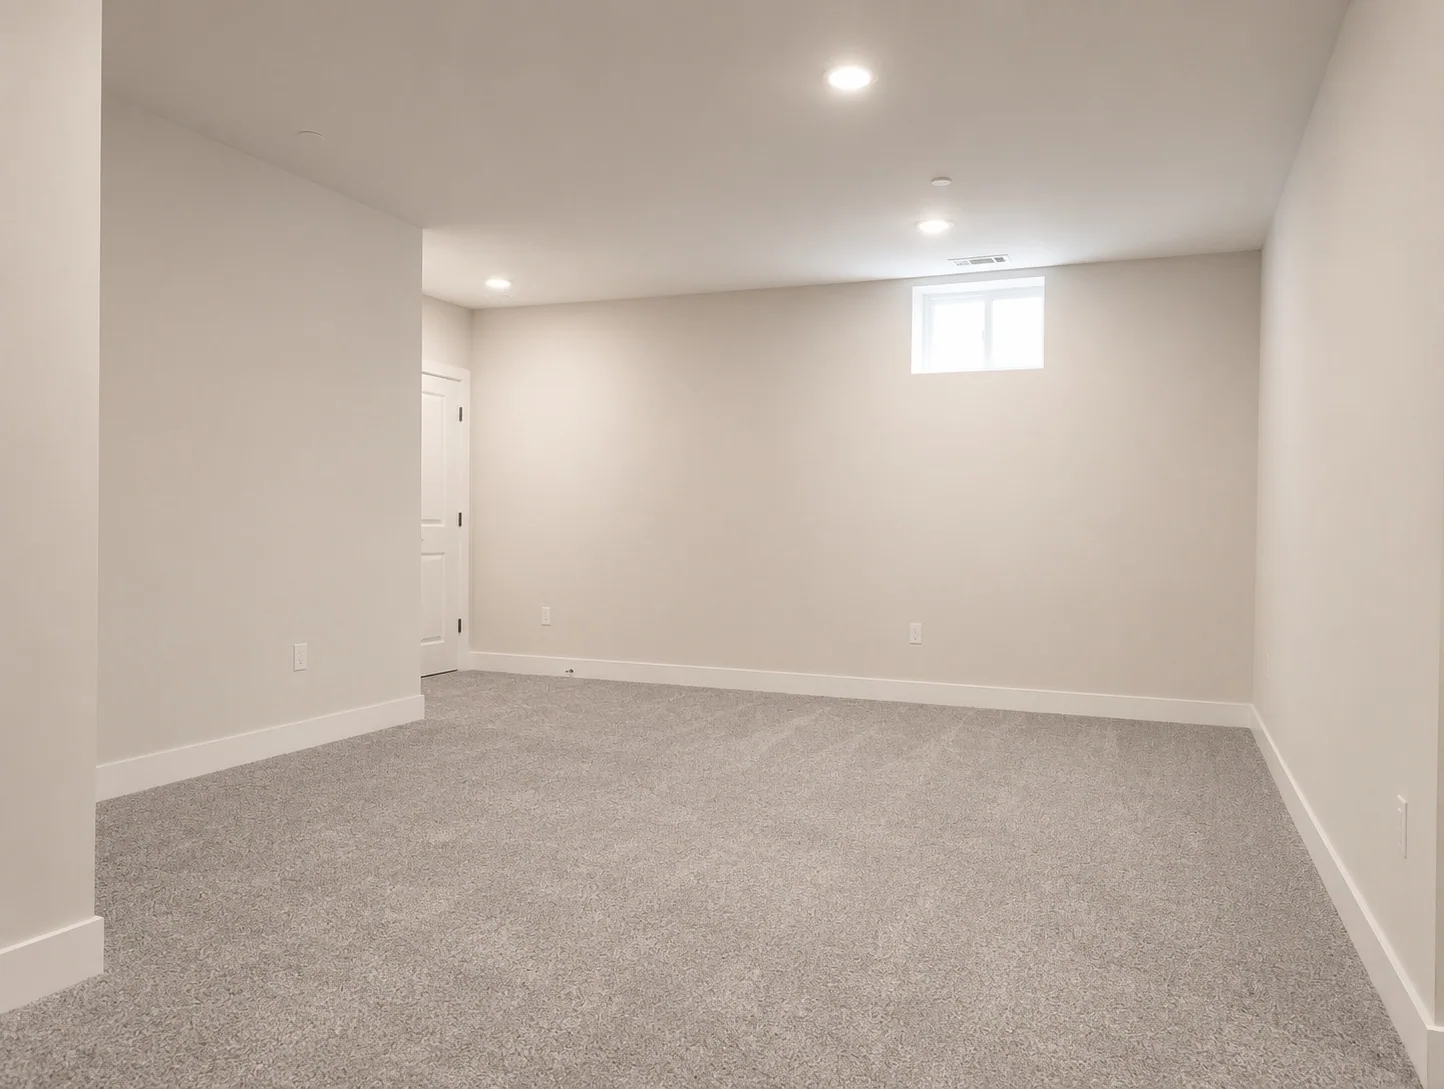
A spacious recreation room with a fourth bedroom and a full bath, ideal for guests, an office, or a media room.
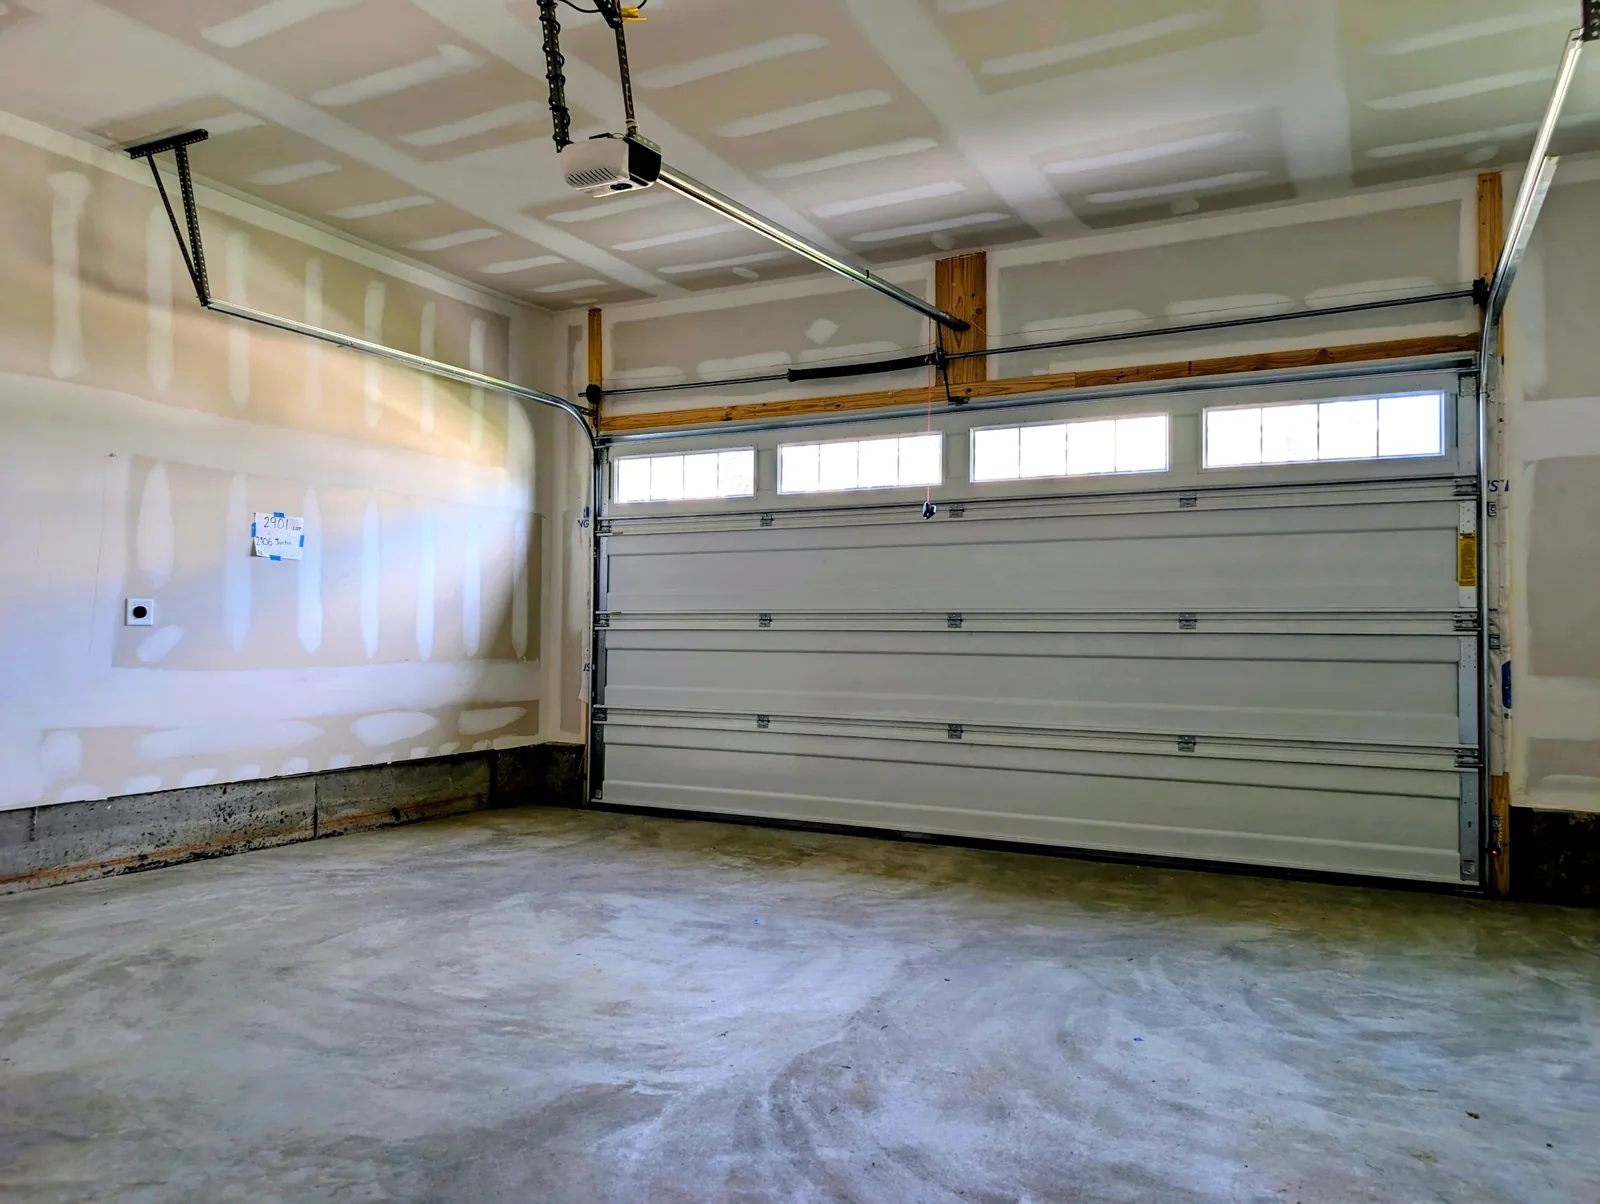
An attached two-car garage plus a private driveway for everyday convenience and extra storage.

This home is leased. If you own near Justin Drive and are thinking about renting it out, or want to know what it would lease for, reach out anytime.