Robbinsville, NJ
54 Union St
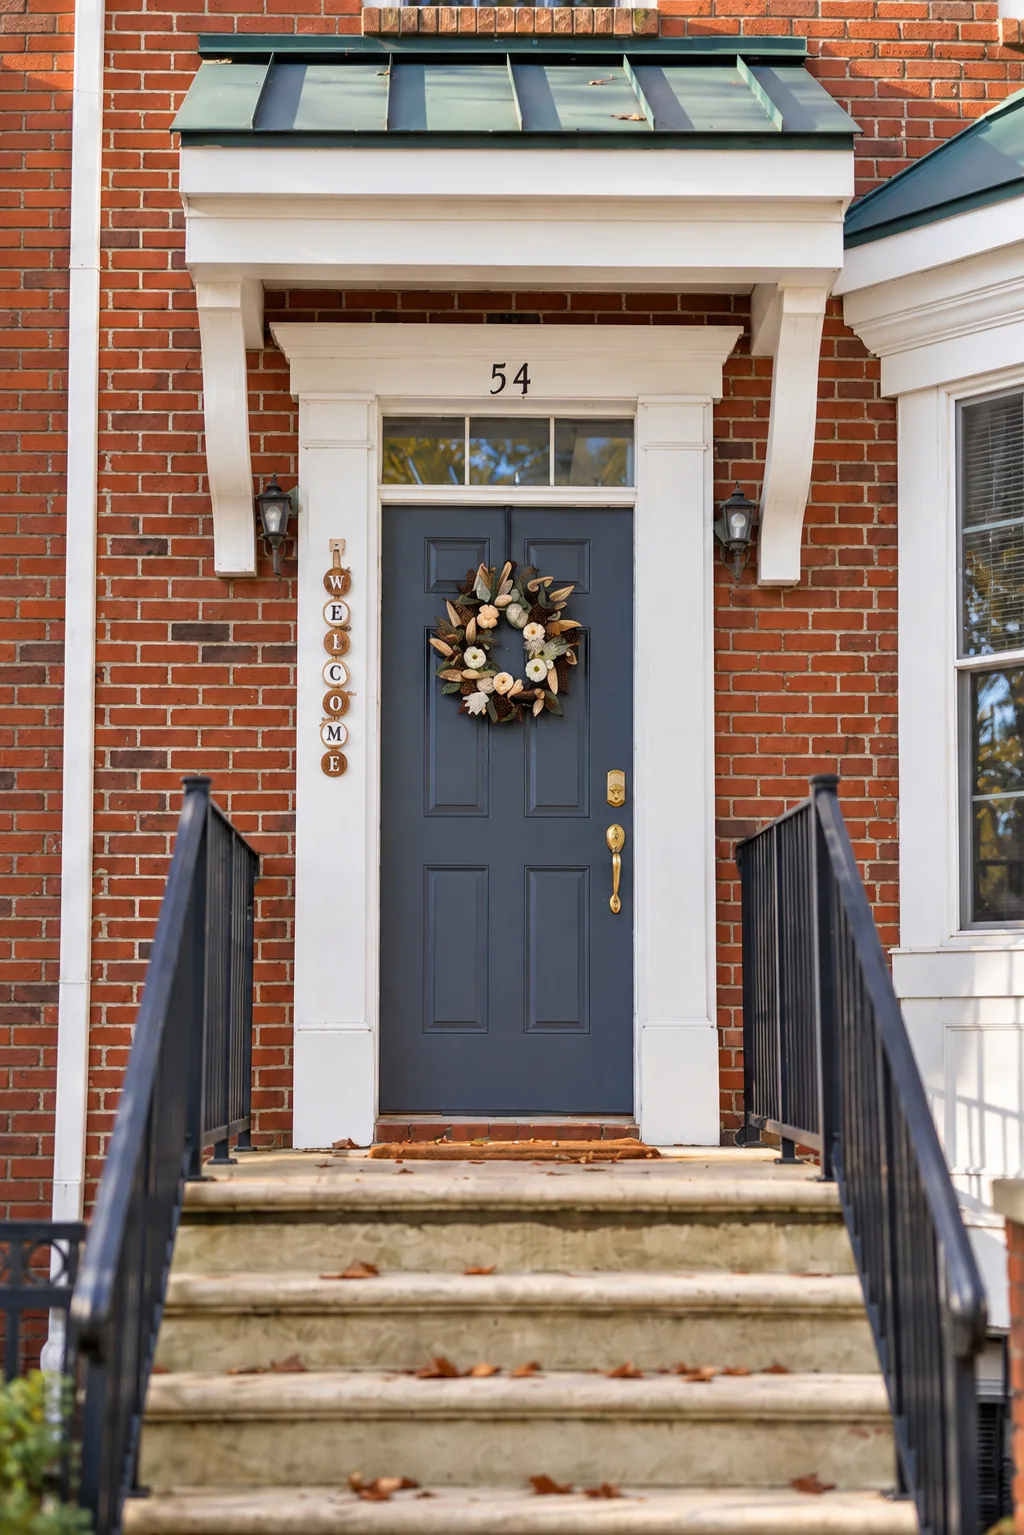
A brick-front townhome on a street shaded by plane trees
$660,000
Scroll
A northeast-facing, brick-front townhome on one of Town Center's plane-tree-lined streets, with a walkout basement, a fenced courtyard, and dinner a short walk from the front stoop.
Some streets you notice the moment you turn onto them. Union Street is one of them: a long row of brick-front townhomes with white bay windows and black iron railings, shaded by tall plane trees whose mottled trunks and wide canopies turn the sidewalk green in summer and gold in fall. Number 54 is a northeast-facing, brick-front home right along it, in the heart of Washington Town Center, downtown Robbinsville.
Climb the front stoop and the main level opens up, front to back, on warm hardwood floors. The living room's bay window looks straight out into those trees, recessed lights keep the room bright after dark, and the space carries on into a dining area with room for a full-size table. At the back, the kitchen has plenty of oak cabinetry and counter space, a gas range, and a slider out to the courtyard, with a powder room tucked nearby.
Upstairs are three quiet bedrooms, each with a ceiling fan, and three full baths, which with the main-level powder room makes 3.5 baths in all. The brightest bedroom, lined with windows over the treetops, works today as a home office that is hard to leave at the end of the day. Laundry is right in the home, washer and dryer included.
Downstairs is the part people do not expect: a walkout basement with its own door, opening to a private stairwell that leads straight up to the street. Set it up as a gym, a workshop, a home for bikes and gear, or simply storage you can reach without walking through the house. Out back, a fenced courtyard strung with café lights leads to a detached 1-car garage with an electric opener.
And the best part? There is no HOA. No monthly association fee on a townhome in walkable downtown Robbinsville. The home has been looked after, too: a new water heater in November 2025, and gas heat and multi-zone central air about eight years old.
Step off the stoop and dinner is within walking distance: the restaurants and shops on Route 33 and along Washington Boulevard are an easy walk from the front door, and ShopRite is a nine-minute drive.
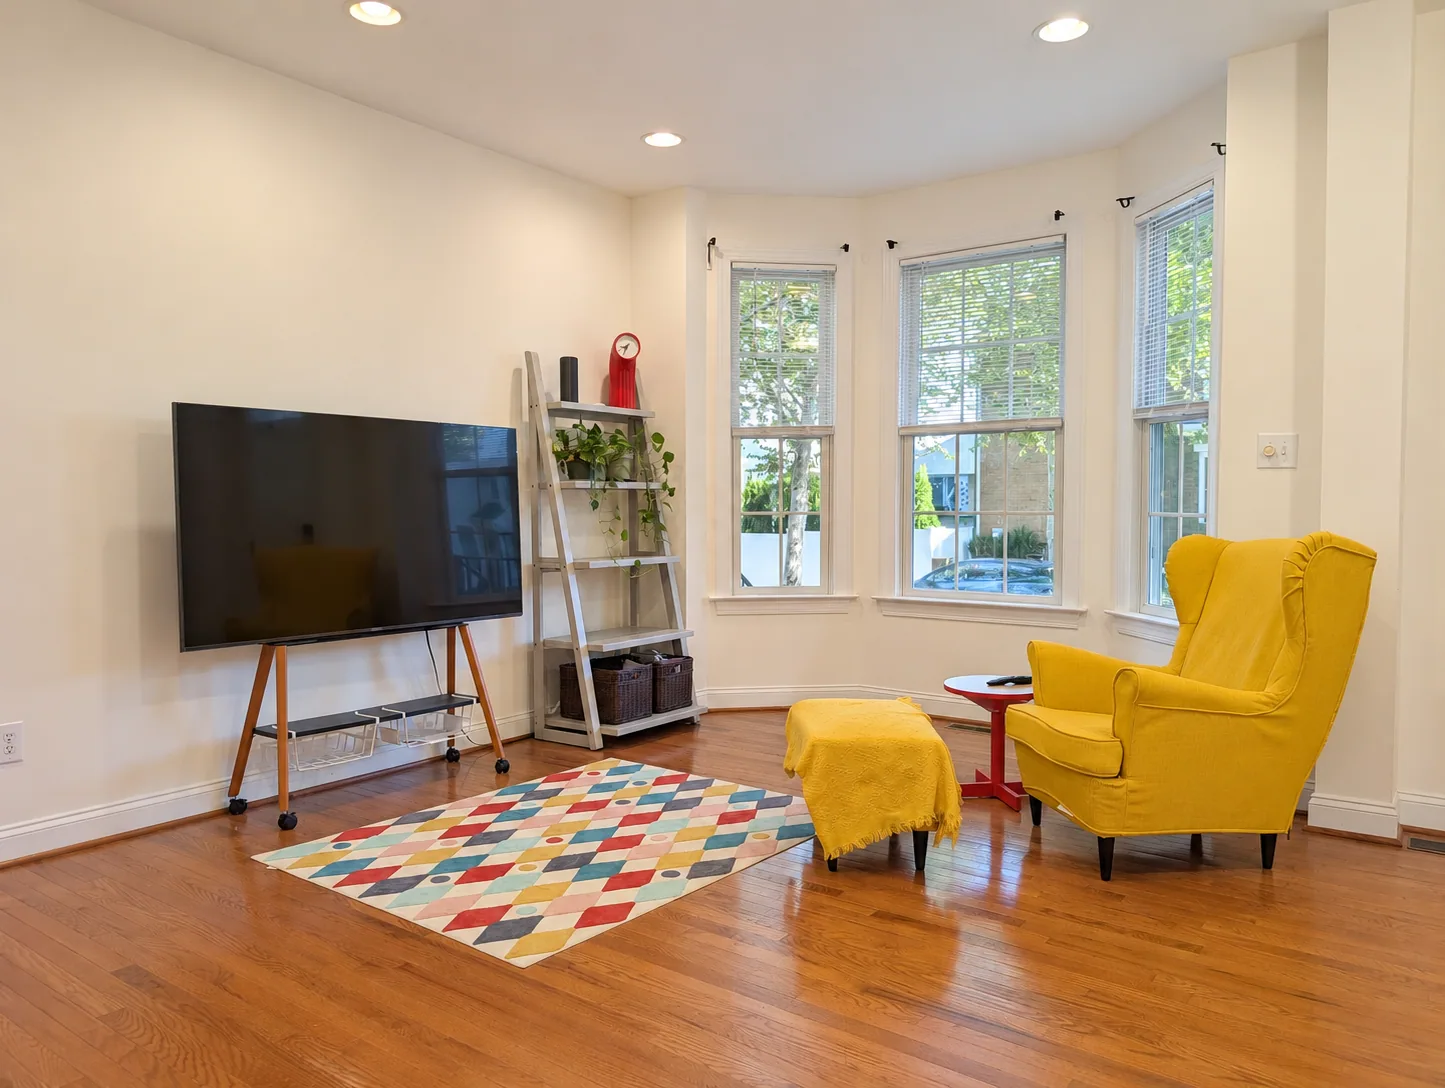
Hardwood floors and a bay window that looks straight out into the plane trees.
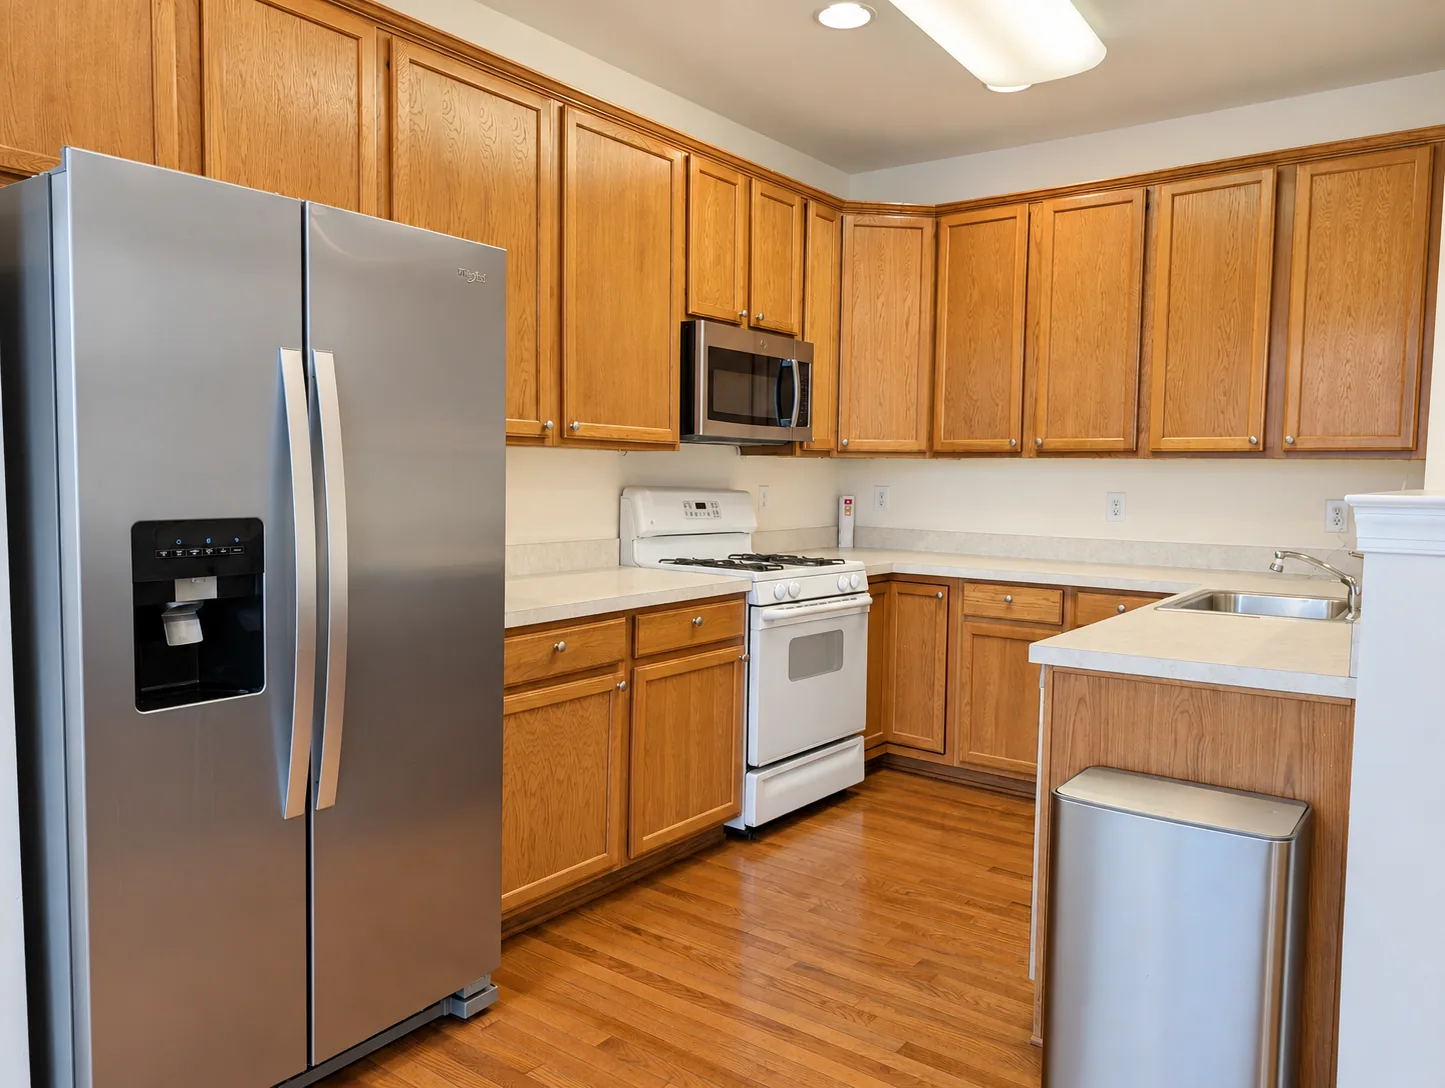
Generous oak cabinetry and counter space, a gas range, and a slider out to the courtyard.
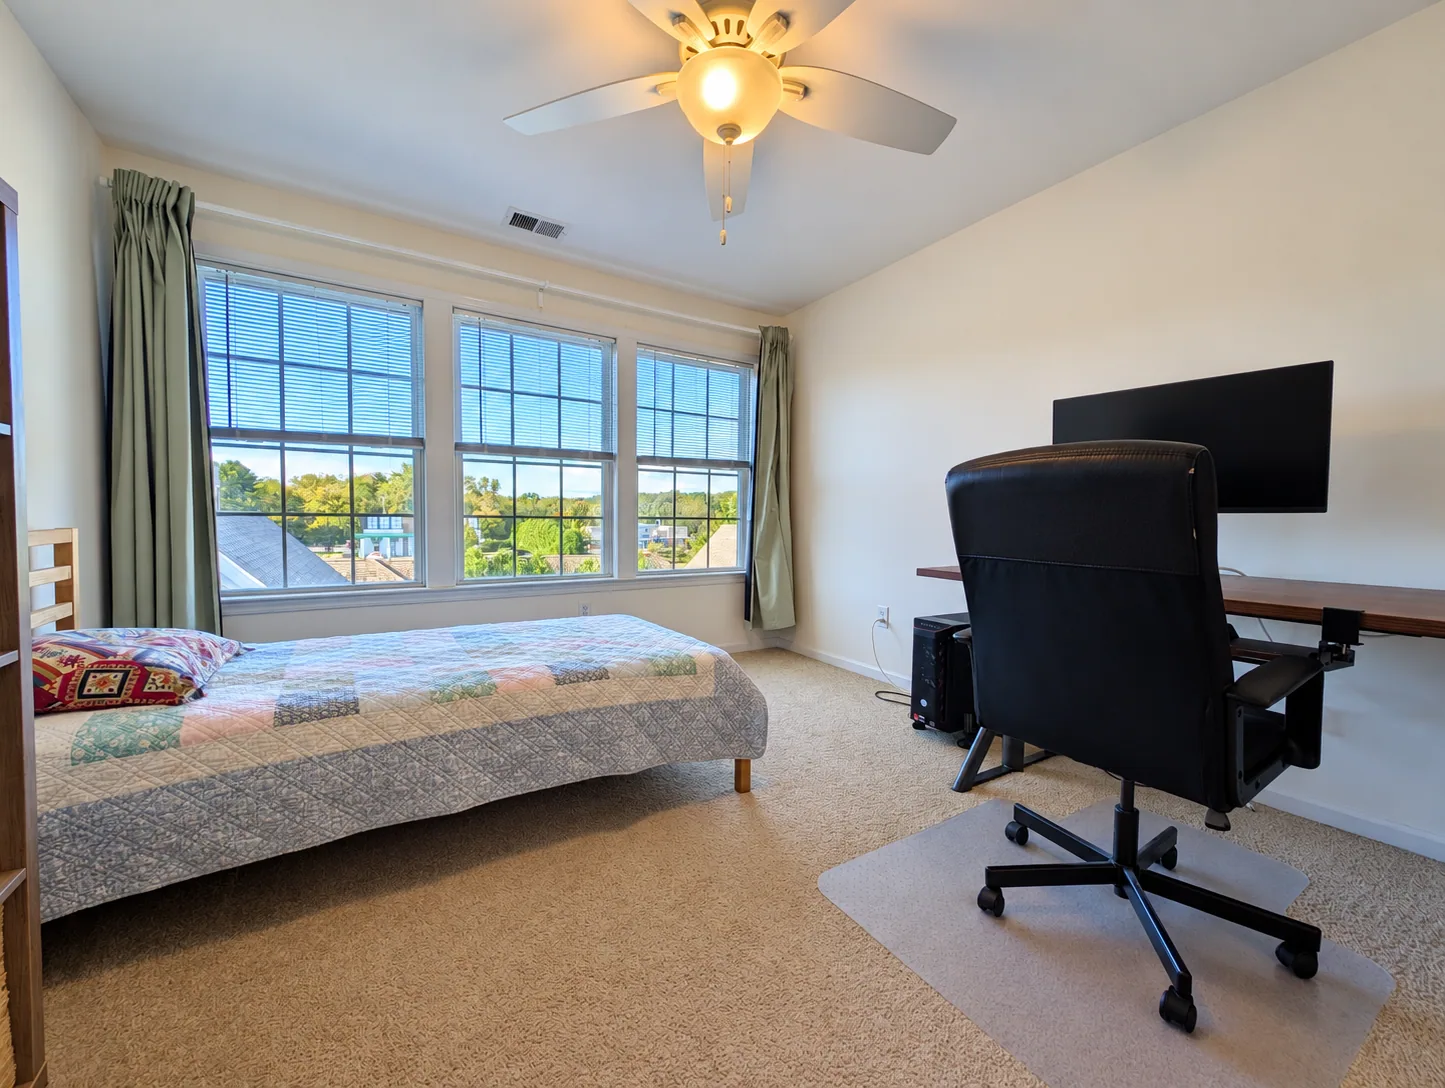
A bright bedroom with a wall of windows over the treetops, set up today as a work-from-home office.
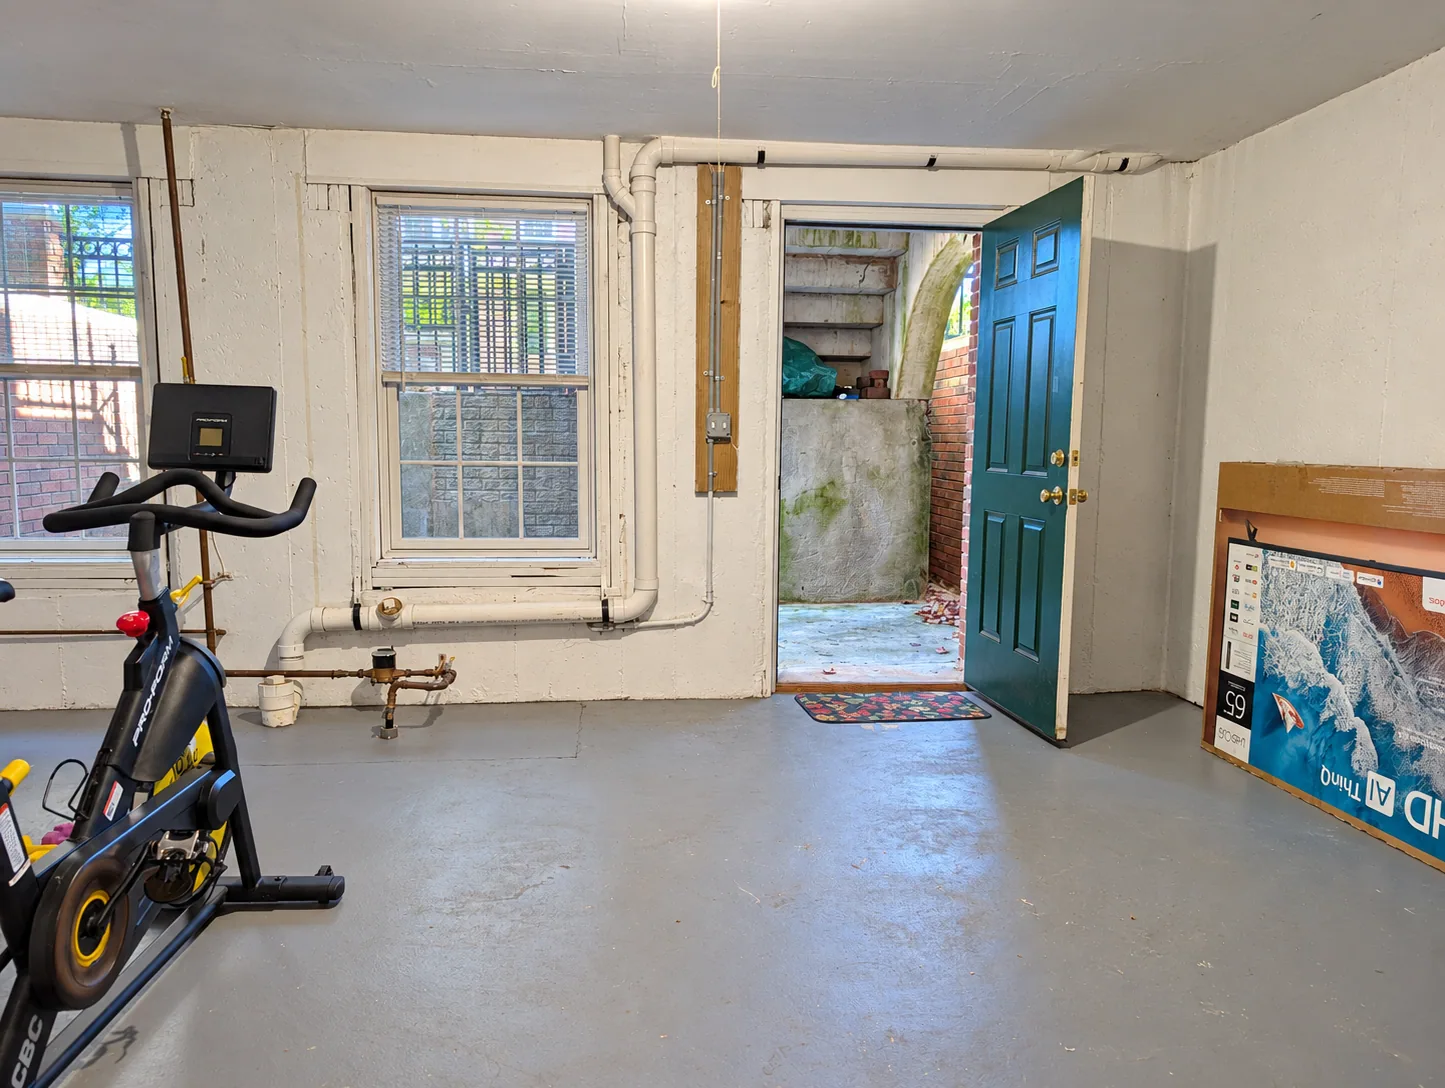
Its own door and a private stairwell up to the street. Room for a gym, a workshop, bikes, and storage.
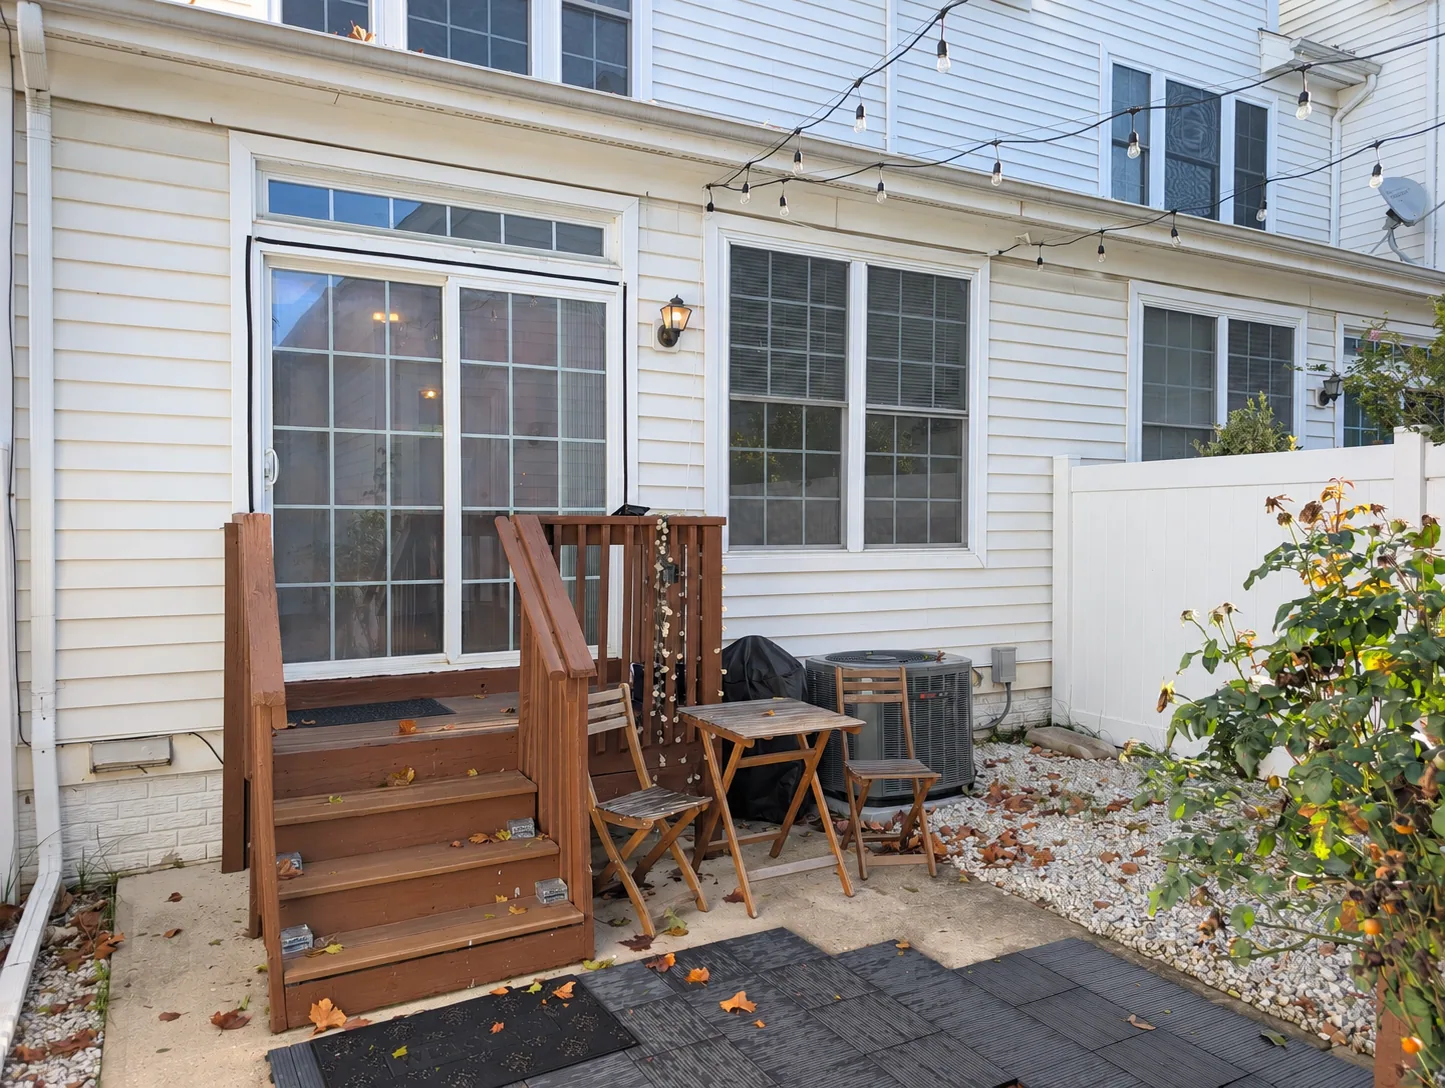
A private spot under café lights, leading to the detached 1-car garage with an electric opener.
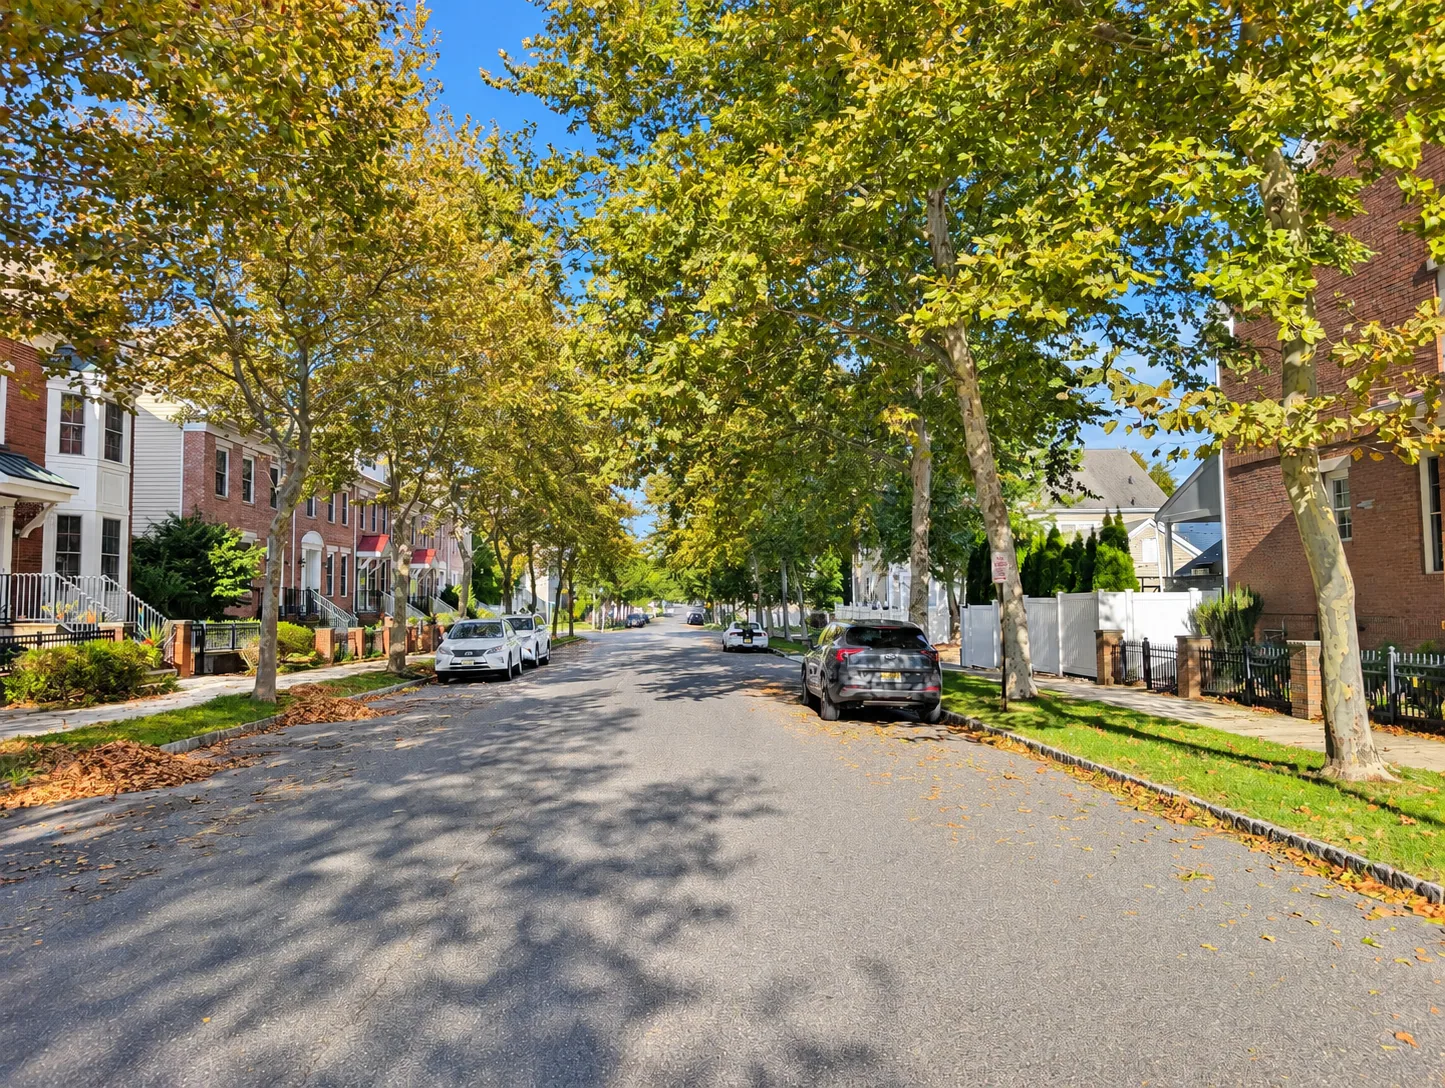
Brick fronts, iron railings, and tall plane trees shading the sidewalks of Town Center.
See what else we have on the market right now, plus the homes we have recently sold and leased across Greater Princeton.

For a private showing of this home, or for full details and disclosures, reach out anytime. I personally handle every inquiry on this property.