Leased
Princeton, NJ
33 Trewbridge Ct
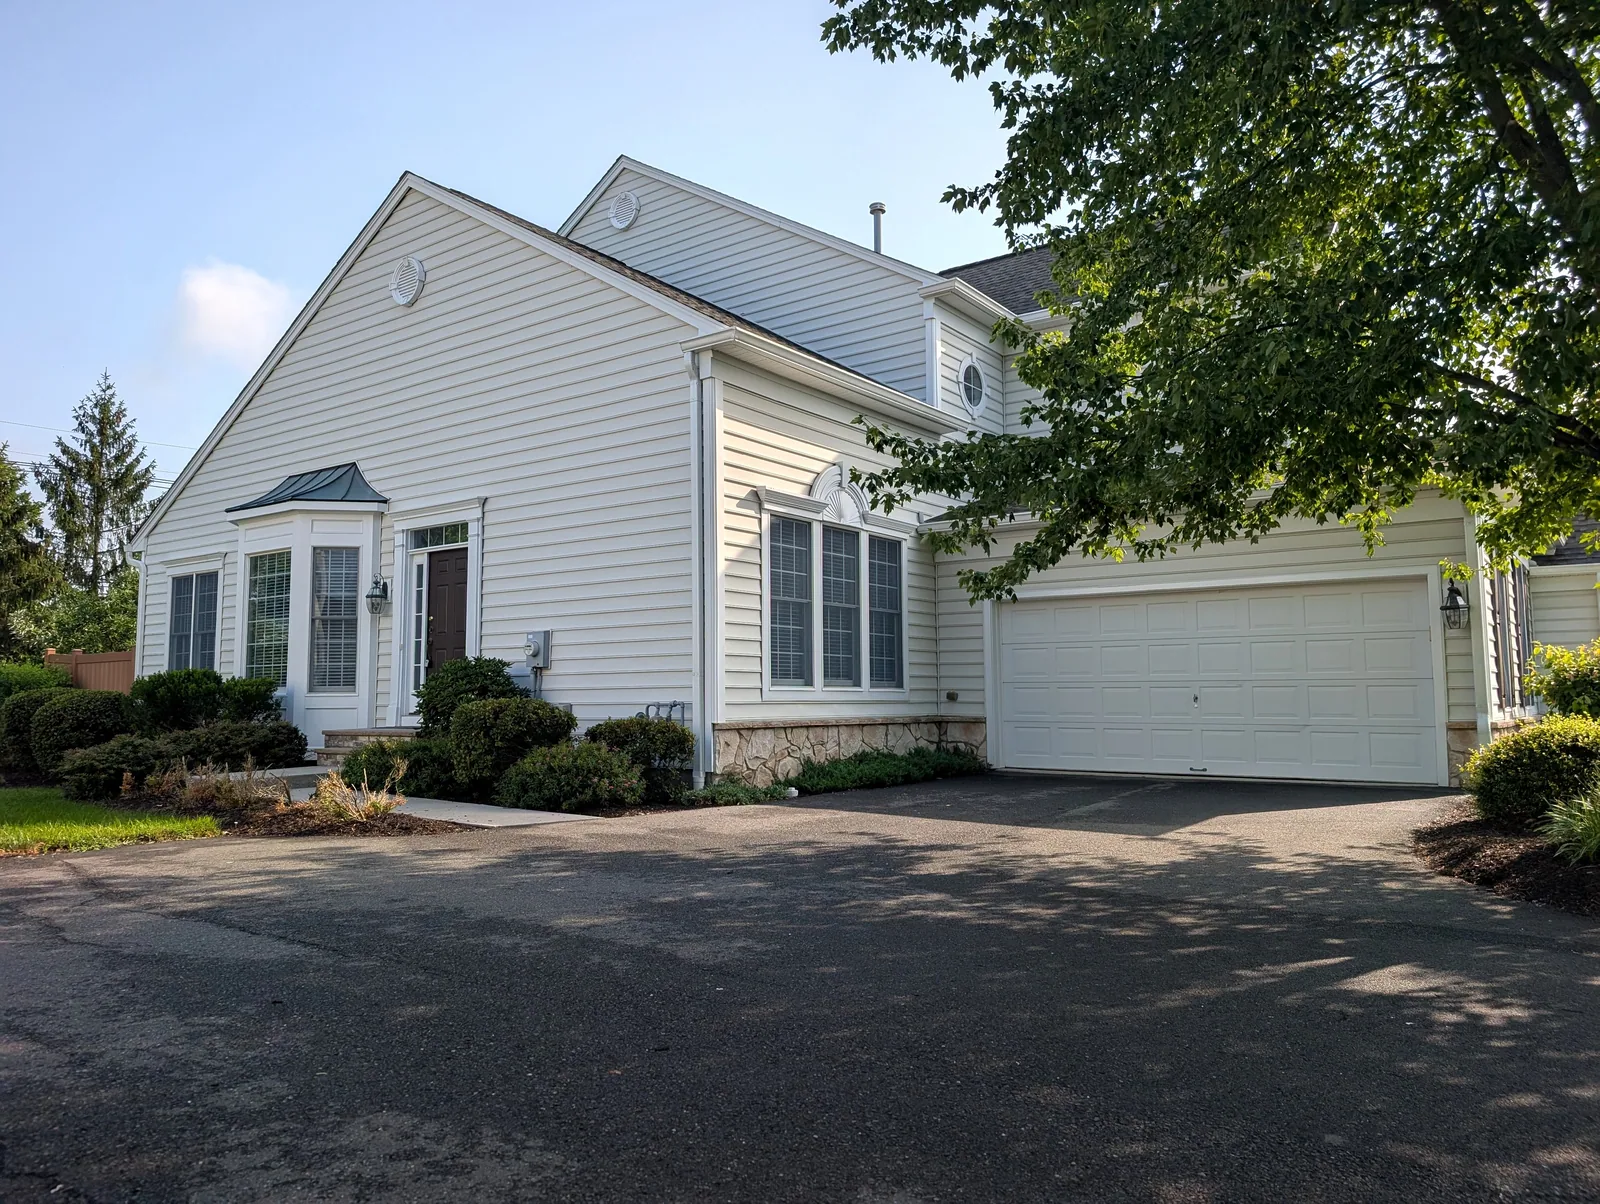
A bright end-unit townhome in Fieldwood Manors
Leased for $5,000/moLeased Aug 2026
Scroll
A sun-filled end-unit townhome in the Princeton Public Schools district, with a two-story great room, a finished lower level with its own full bath, and an attached two-car garage.
A bright, sun-filled end-unit townhome in sought-after Fieldwood Manors, in the Princeton Public Schools district. The showpiece is a two-story great room with a vaulted ceiling, a wall of windows, and a gas fireplace that fills the main level with natural light, opening through sliders to a private deck.
Rich hardwood floors run through the entry, dining room, and great room, finished with columns, crown molding, and a bay window. The vaulted, light-filled kitchen offers maple cabinetry, a gas range, a peninsula with seating, and a sunny breakfast area with its own slider to the deck, all open to the great room for easy everyday living.
A standout convenience is the first-floor primary suite, carpeted for comfort, with a soaking tub, a separate glass shower, and ample closet space, all on the main level. Upstairs are two additional bedrooms, a versatile loft overlooking the great room below, and a double-vanity bath.
The finished lower level adds a large recreation room plus a bonus room and its own full bath, ideal as a guest suite, home office, or media room. Built for real life through a New Jersey winter: an attached two-car garage and in-unit laundry. Minutes to downtown Princeton, the Princeton Junction train, and Route 206, and close to Princeton Day School and Stuart Country Day School.
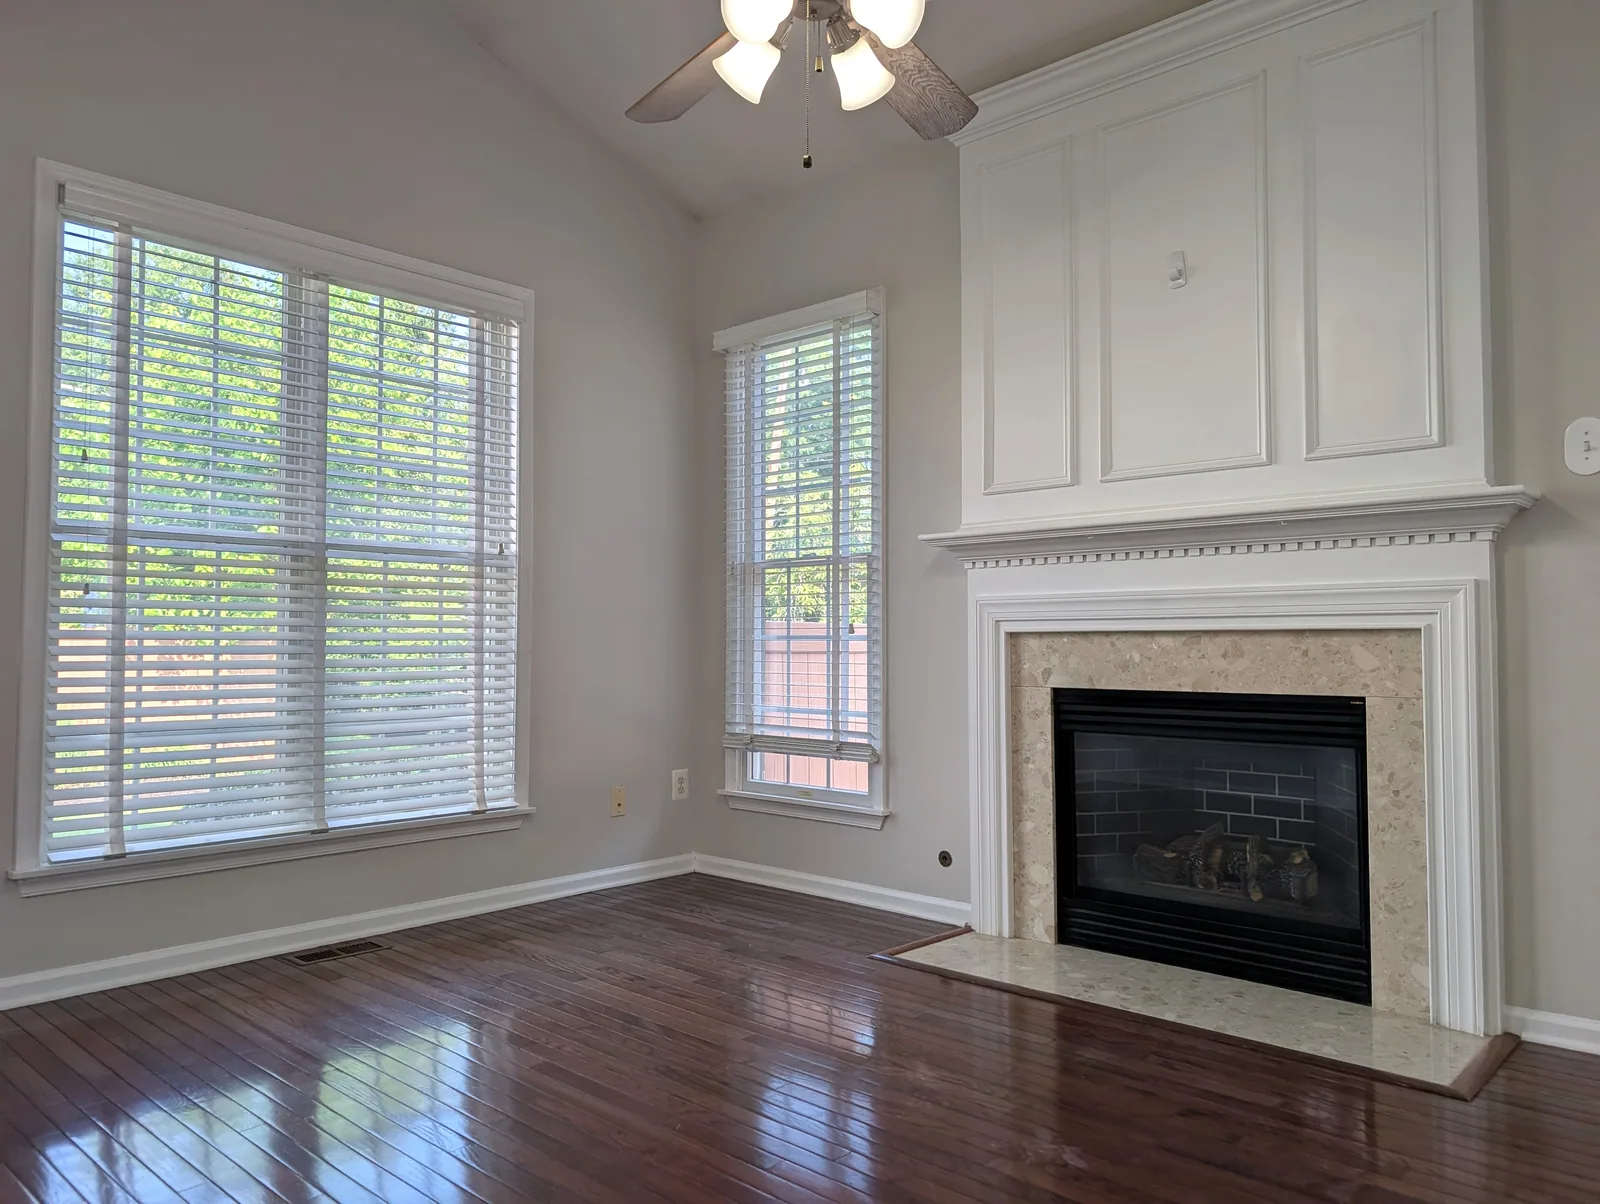
A vaulted ceiling, a wall of windows, and a gas fireplace flood the main level with natural light.
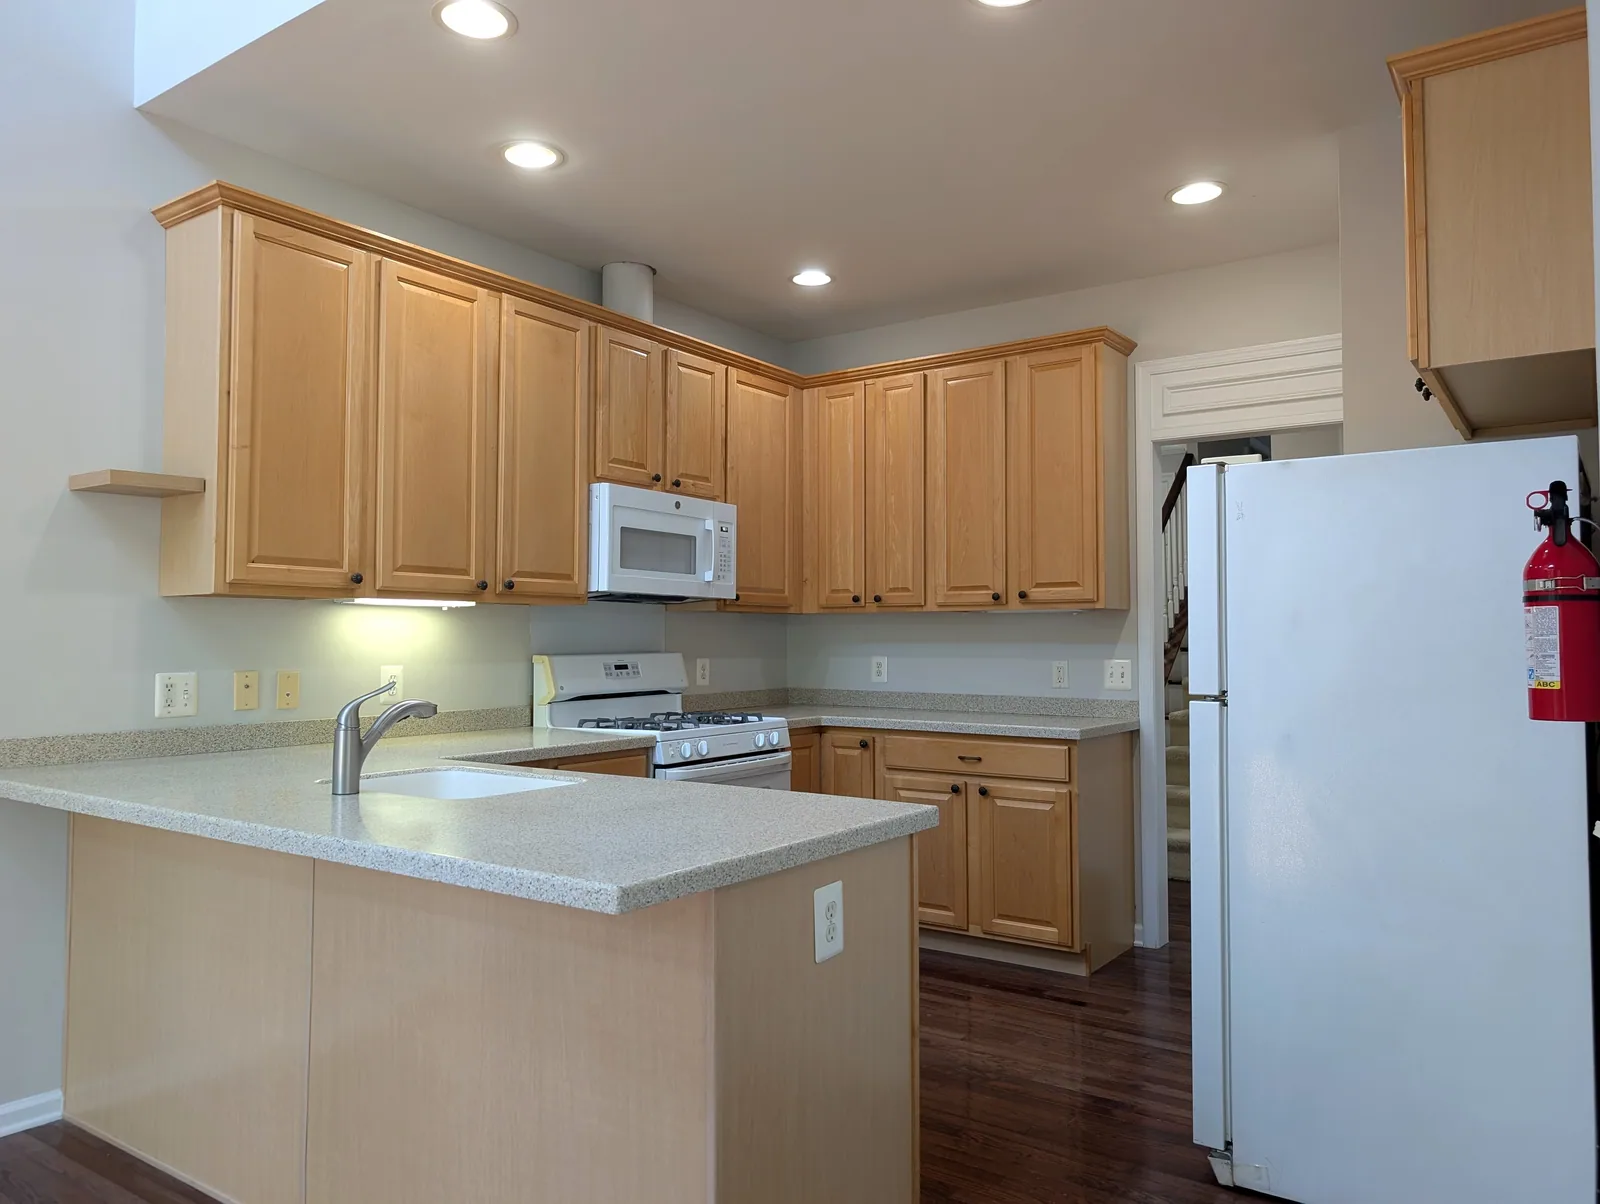
Maple cabinetry, gas range, and a peninsula with seating, open to the great room.
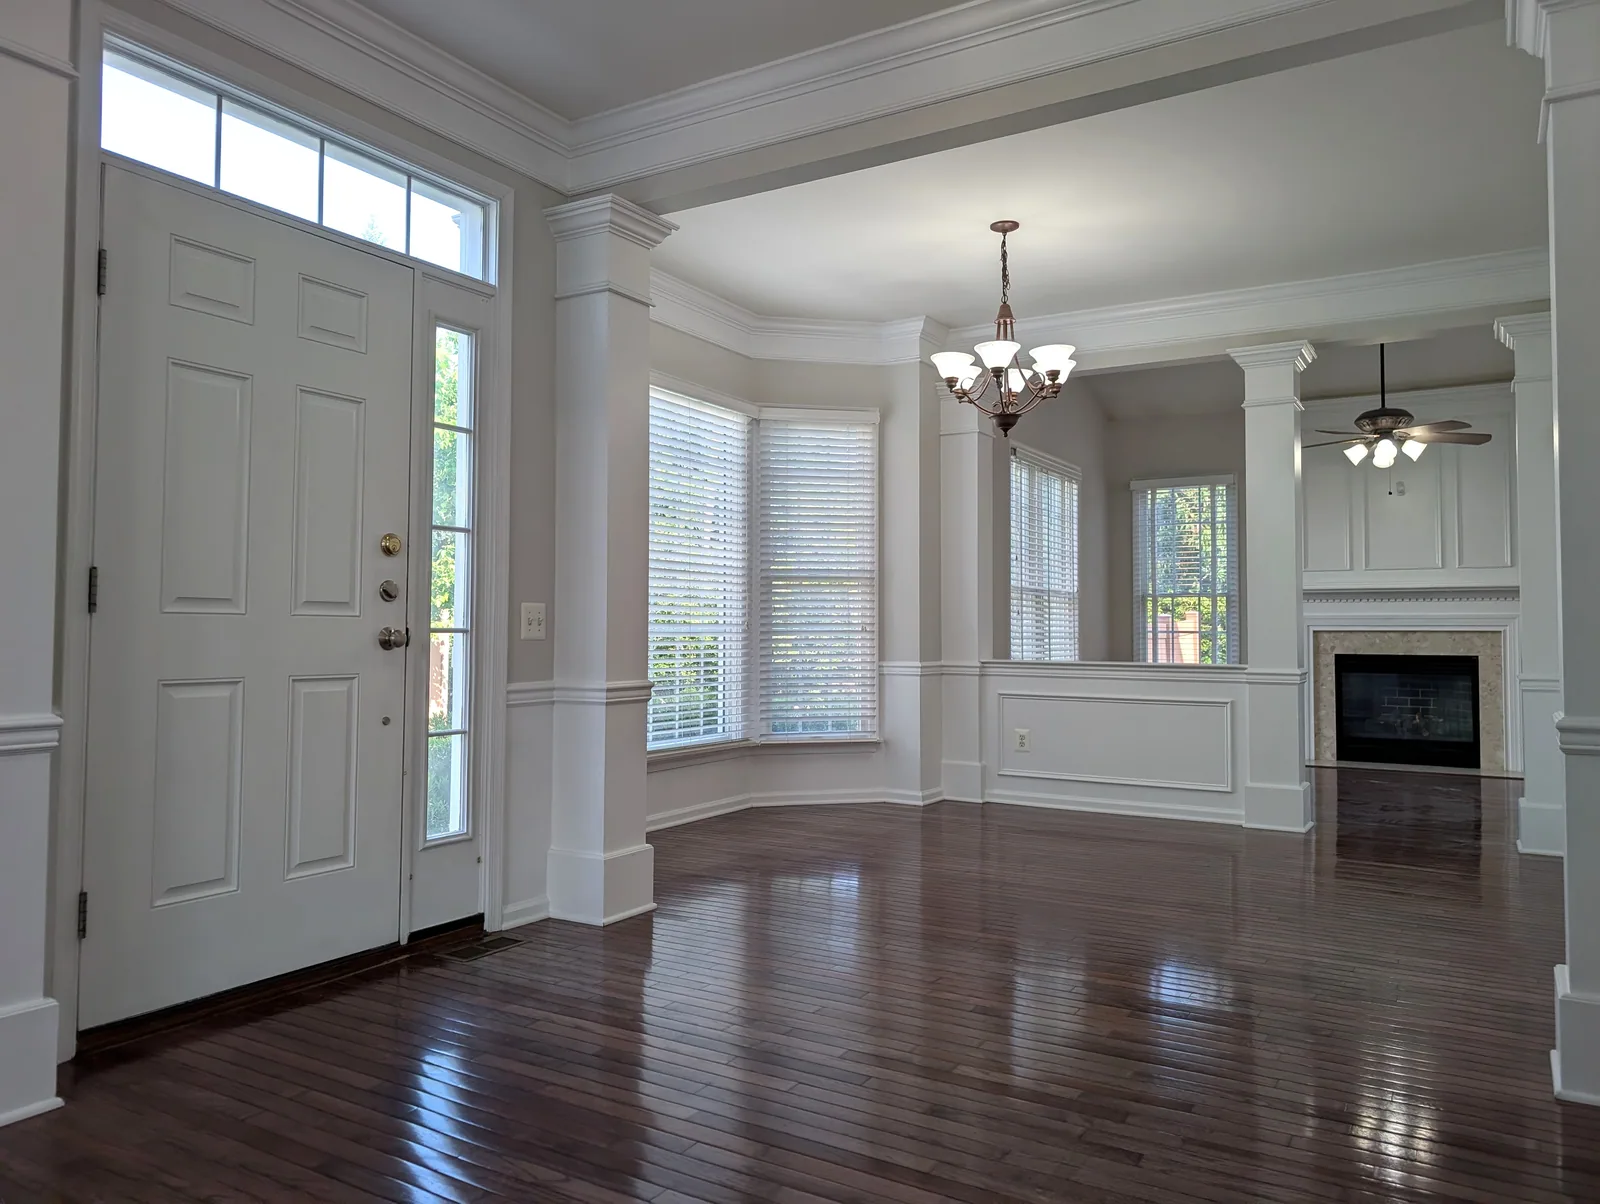
Hardwood floors, columns, crown molding, and a bay window.
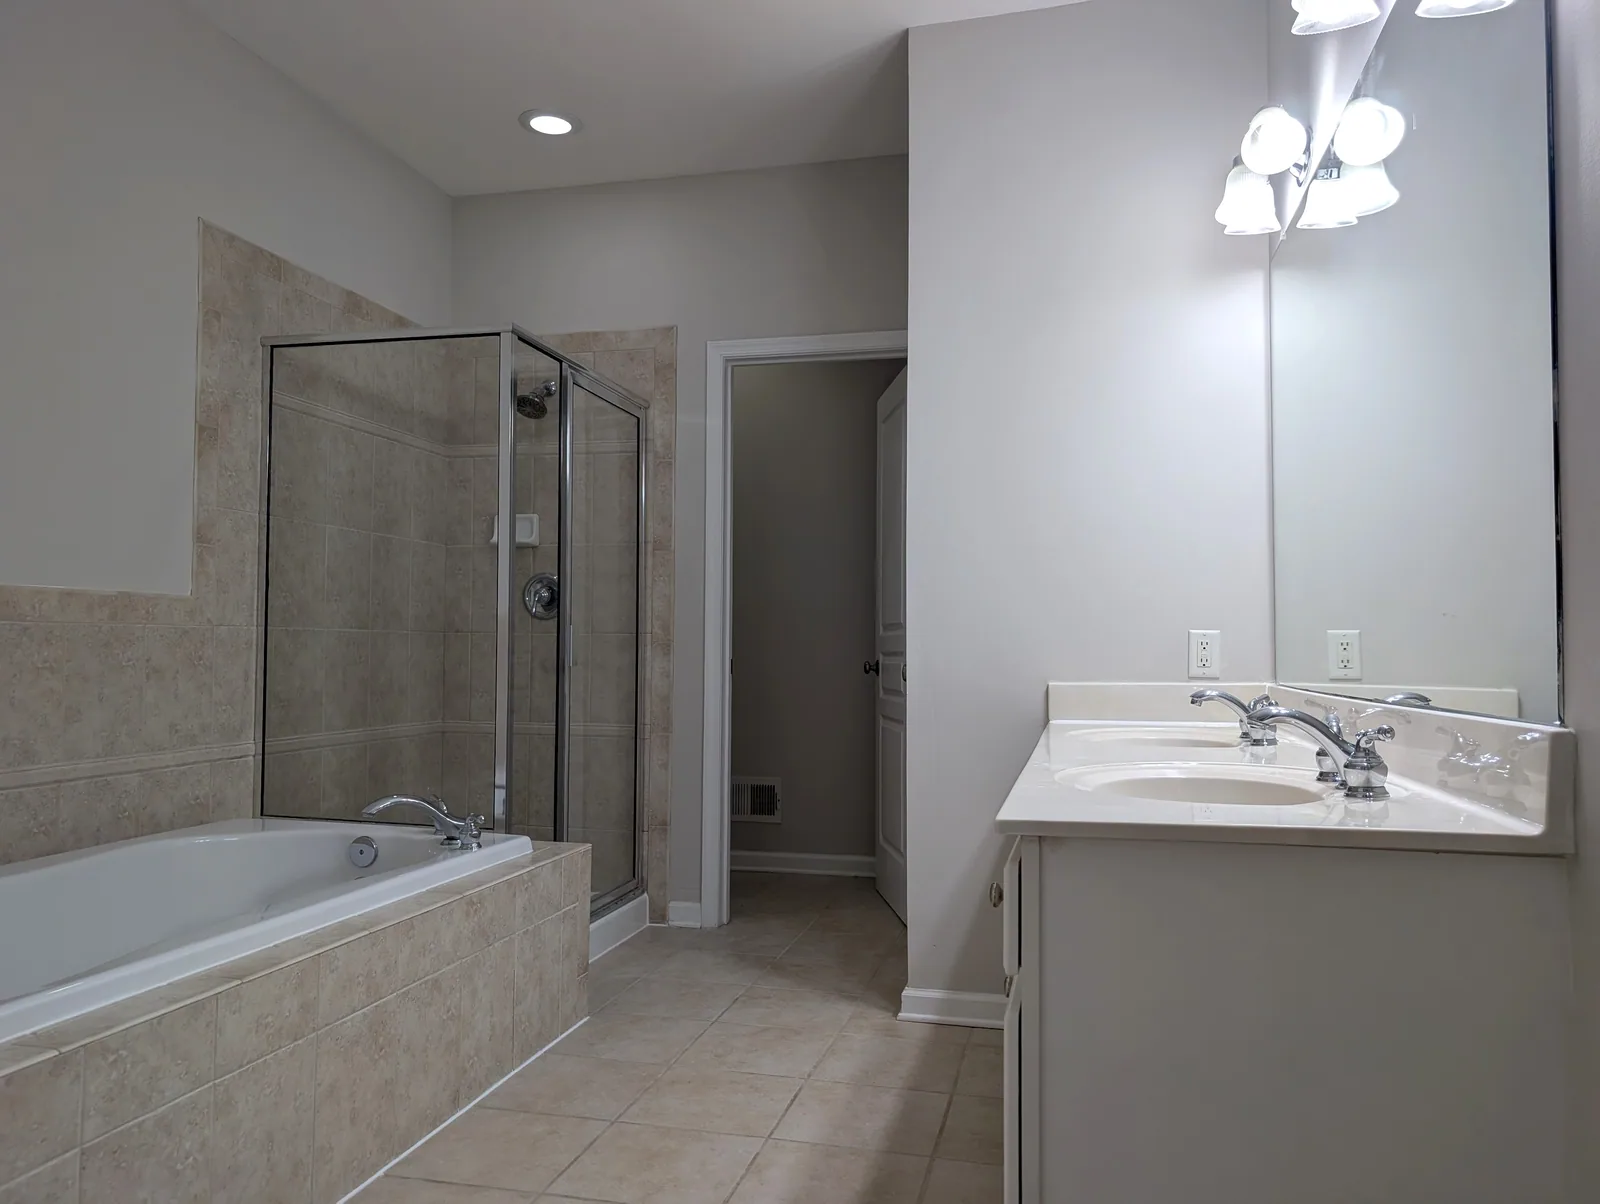
On the main level, carpeted, with a soaking tub, separate glass shower, and ample closet space.
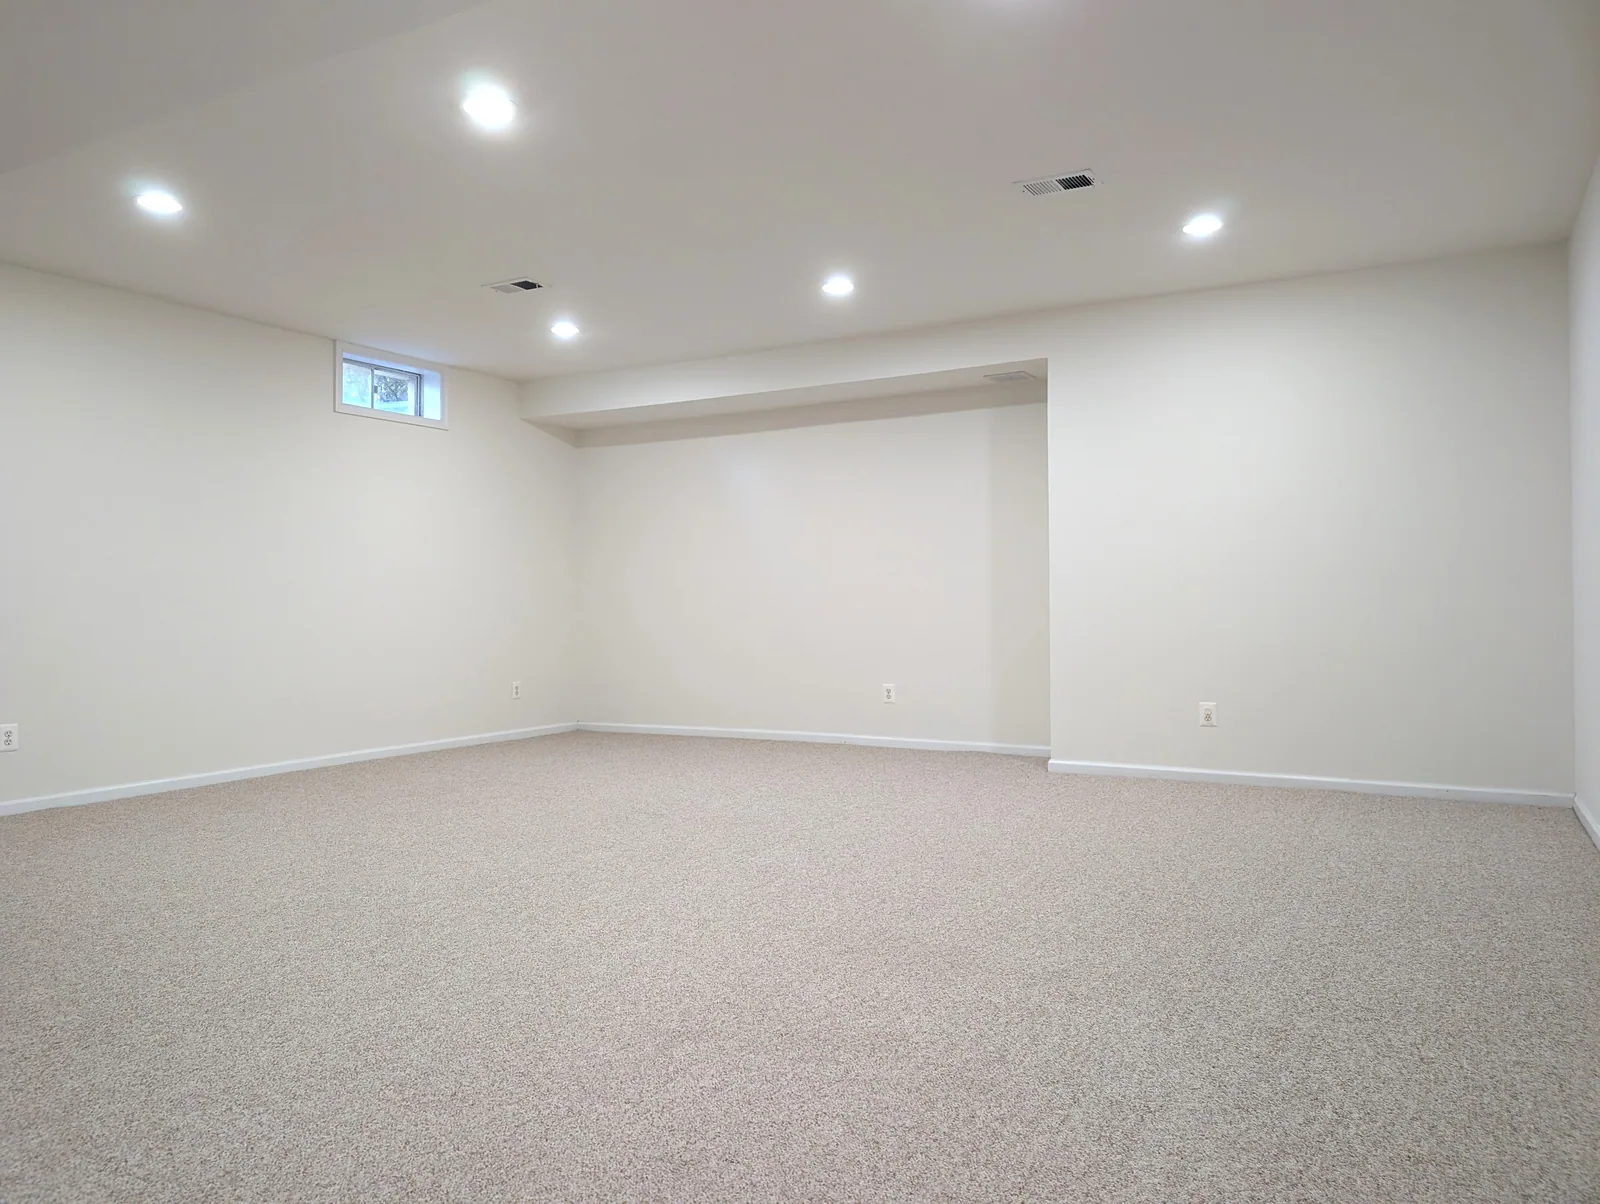
Large recreation room plus a bonus room, with its own full bathroom.
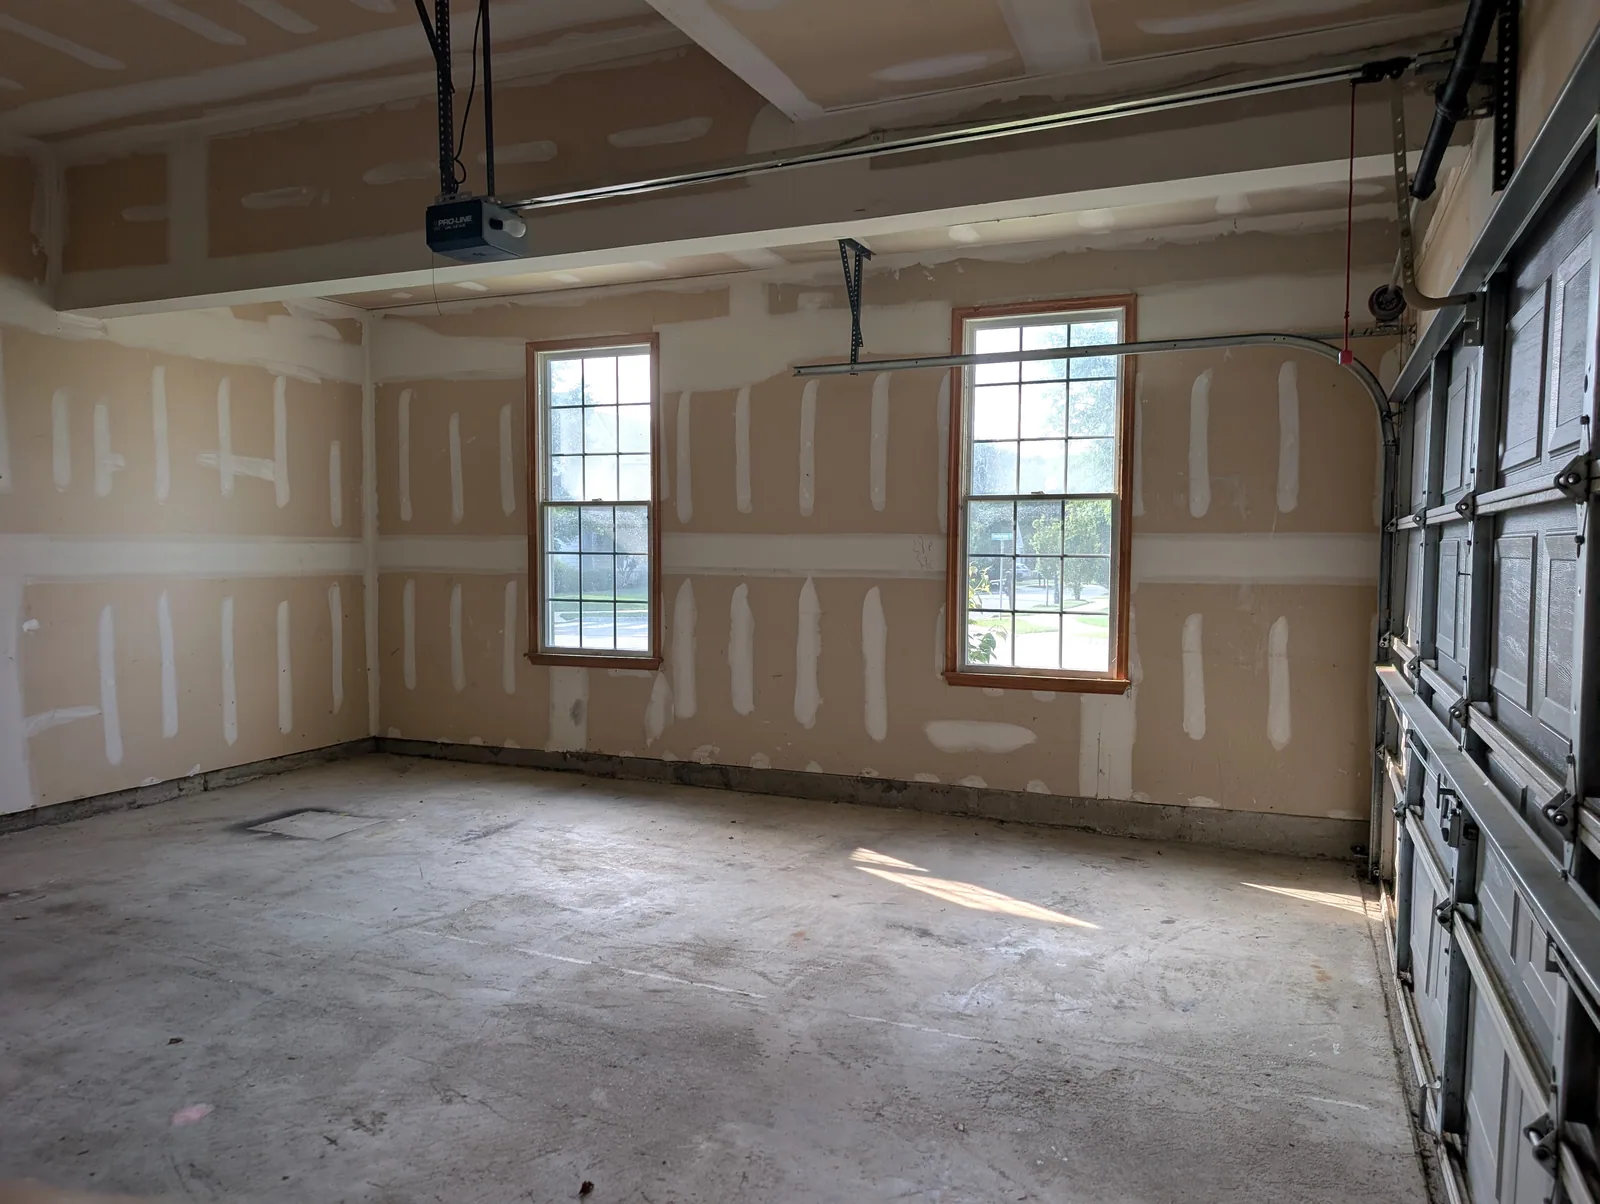
Attached, with in-unit laundry and easy access to the kitchen.