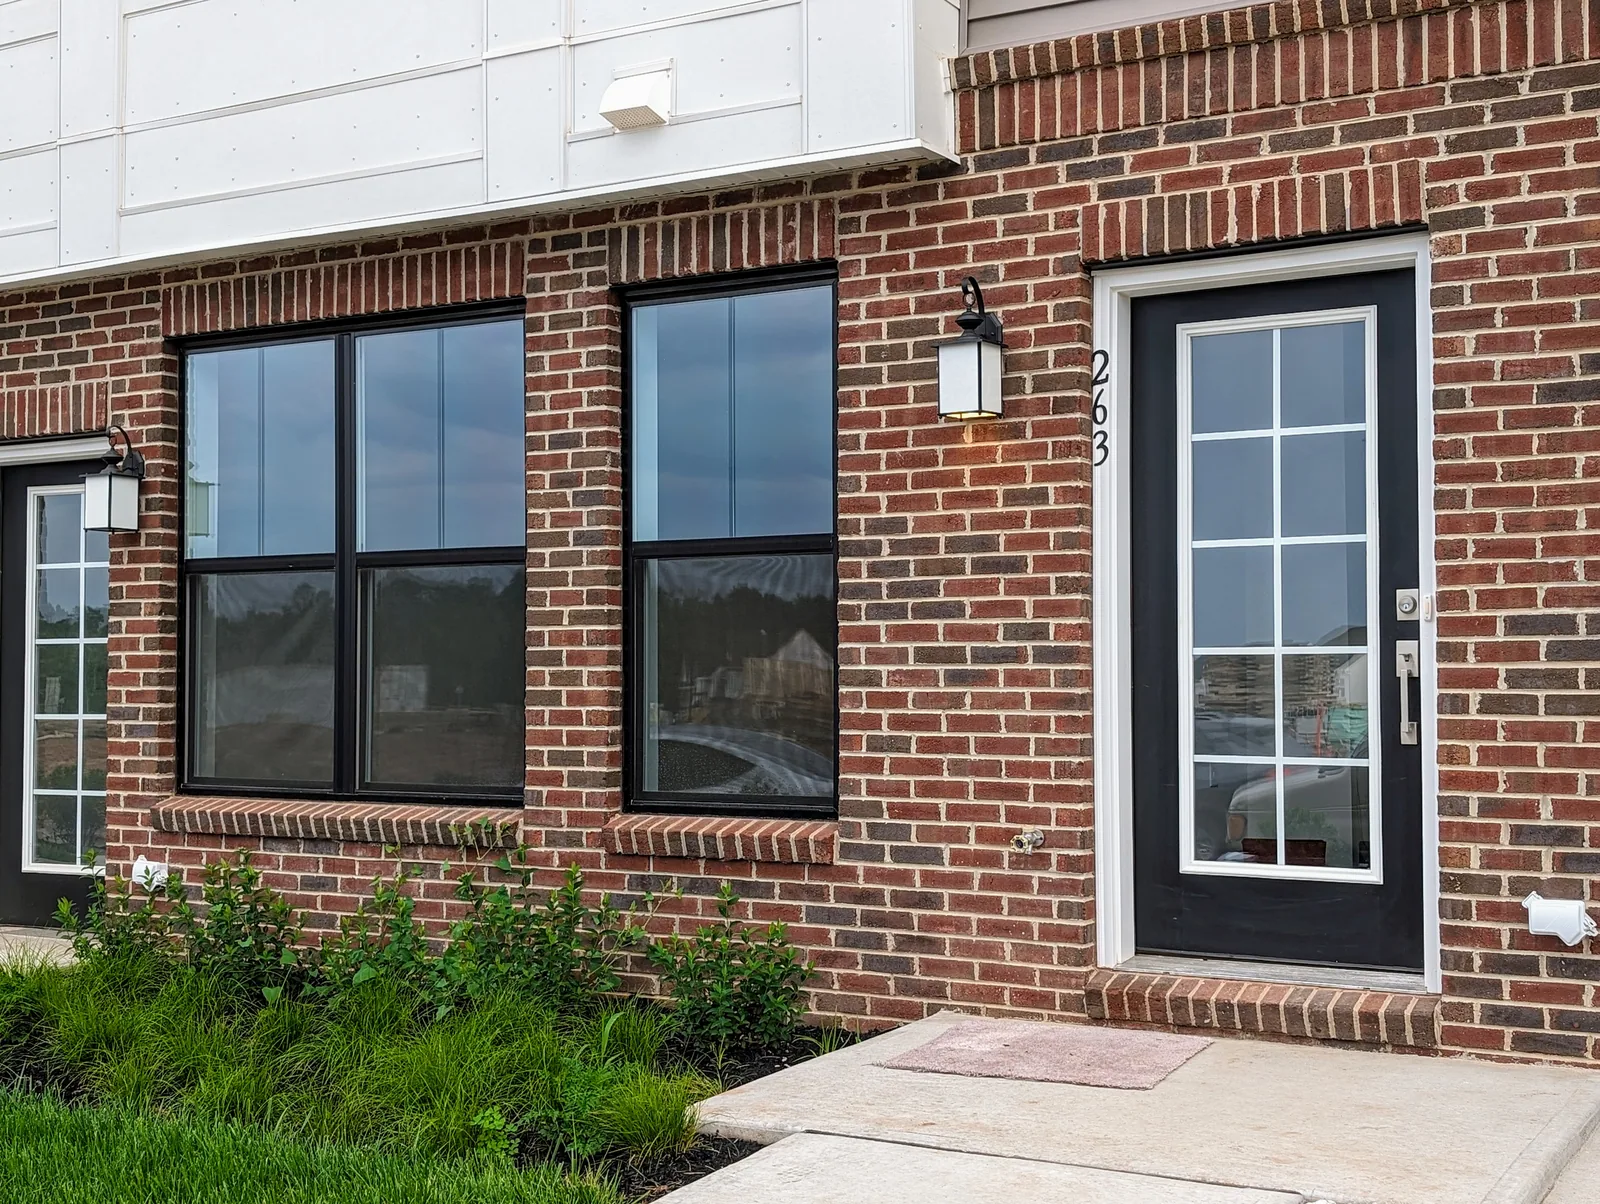
Hopewell, NJ
263 Aaron Truehart Way
A 2024-built townhome in Hopewell Valley schools
$3,400/mo
Scroll
Three levels, about 2,192 square feet, and an attached garage in Hopewell Parc, where residents have a clubhouse, a fitness center, a playground, and a sport court a short walk from the door.
263 Aaron Truehart Way is a 2024-built townhome in Hopewell Parc, laid out over three levels with about 2,192 square feet. The brick-front entry opens at grade to a foyer and an attached one-car garage, with stairs leading up to the main living level.
The main level runs front to back in dark hardwood flooring, with a living and dining area lit by a wall of windows at one end and the kitchen open to it at the other. A powder room sits off the main level, so the bedroom level stays private.
The kitchen is finished in white shaker cabinetry with quartz countertops, a long island with an undermount sink and seating on one side, and stainless appliances including a gas range, an over-range microwave, and a french-door refrigerator.
Upstairs, the primary suite has a walk-in closet and a private bath with a double quartz vanity. Two additional bedrooms are carpeted and share a second full bath with a tub shower. Windows on this level look out over the community and the open land beyond it.
Residents of Hopewell Parc have access to the community clubhouse, which holds a great room, a lounge and bar area, a demonstration kitchen, and a game and dining room, plus a fitness center and movement studio, a playground, and a fenced sport court. The home is minutes from I-295, I-95, Route 1, and NJ Transit, and sits in the Hopewell Valley Regional school district.
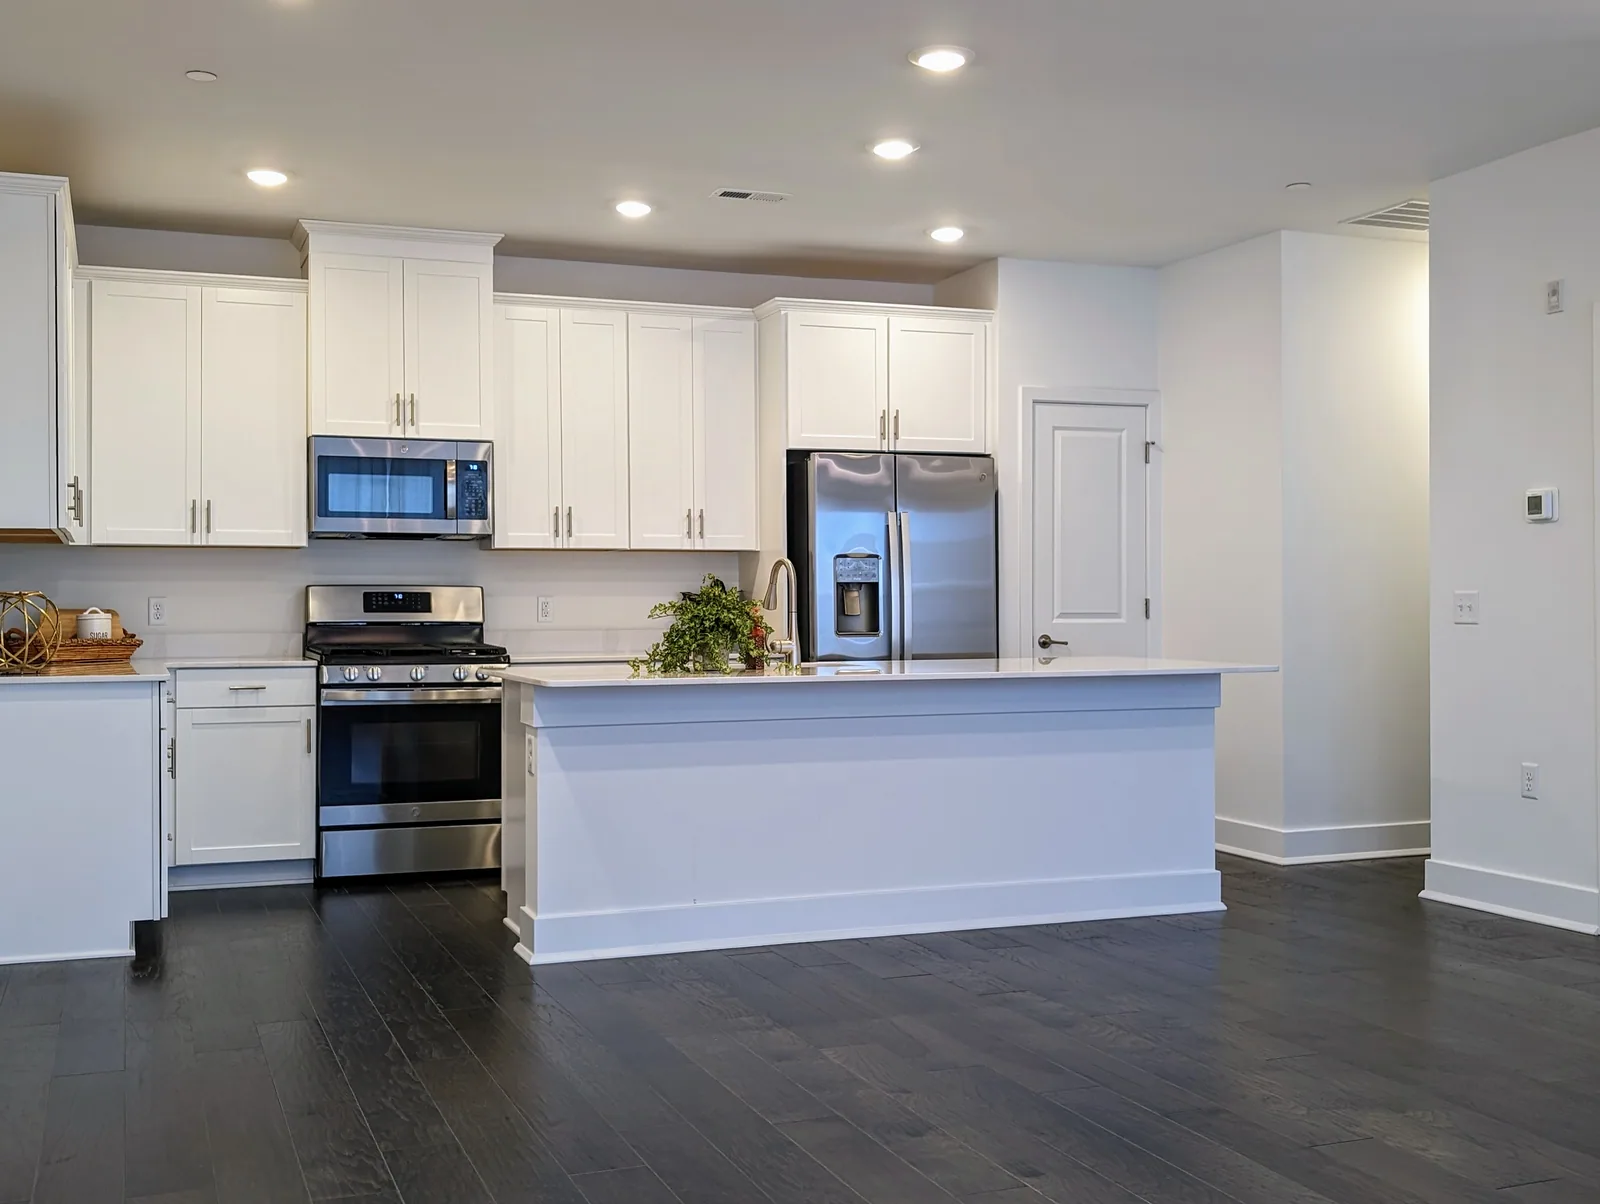
White shaker cabinetry, quartz countertops, a long island with seating, and stainless appliances including a gas range.
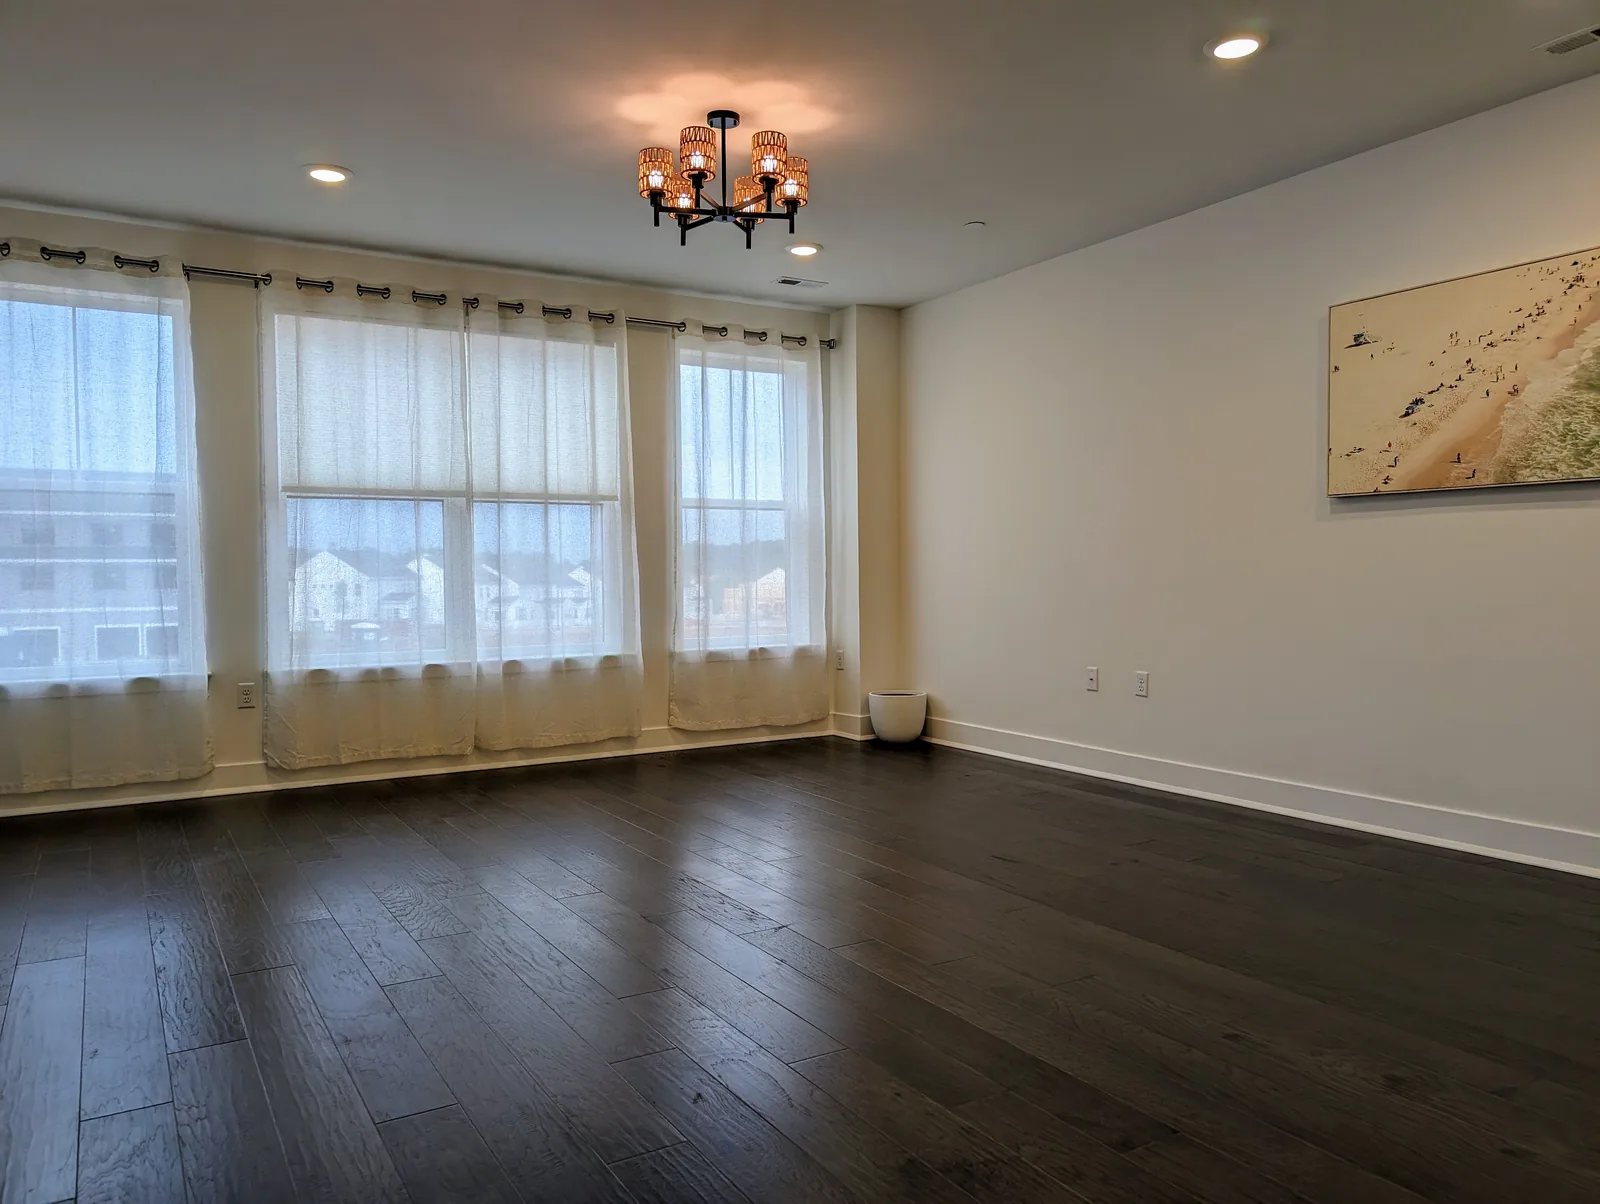
Living and dining run together in dark hardwood, with a wall of windows at the front of the house.
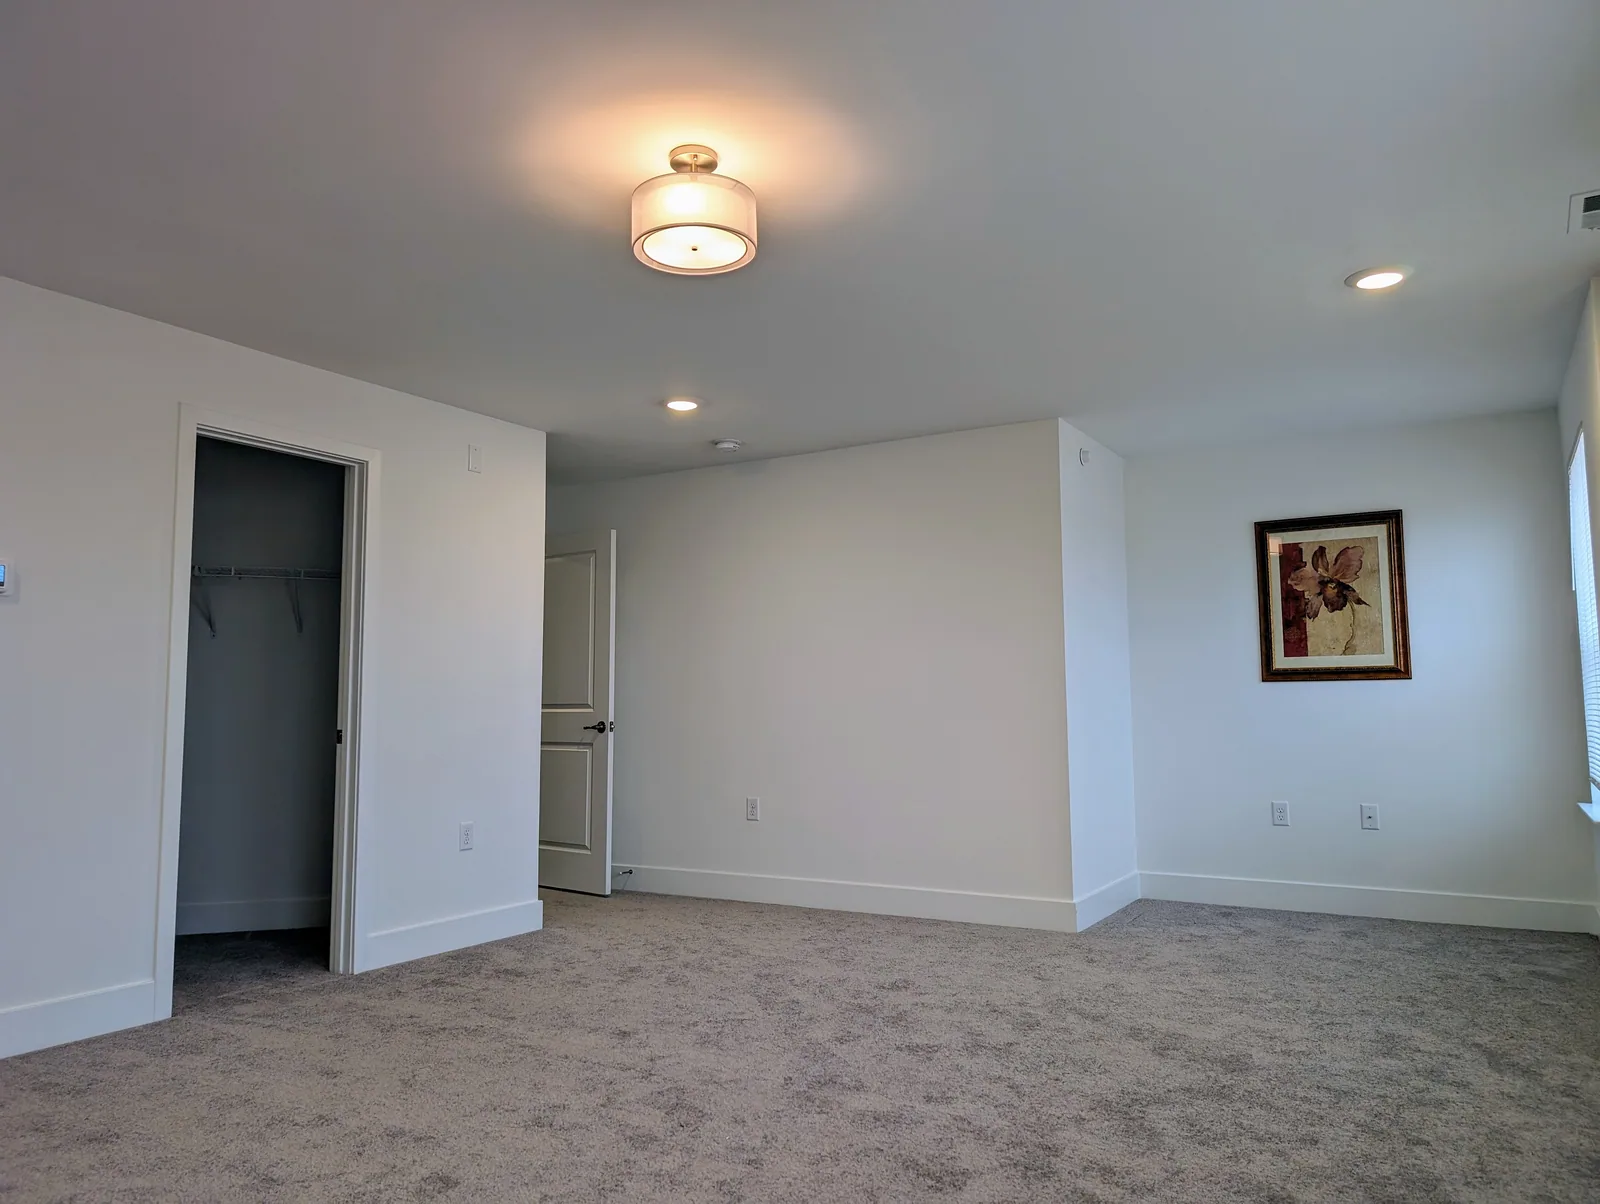
A large primary bedroom with a walk-in closet and a private bath, set apart on the upper level.
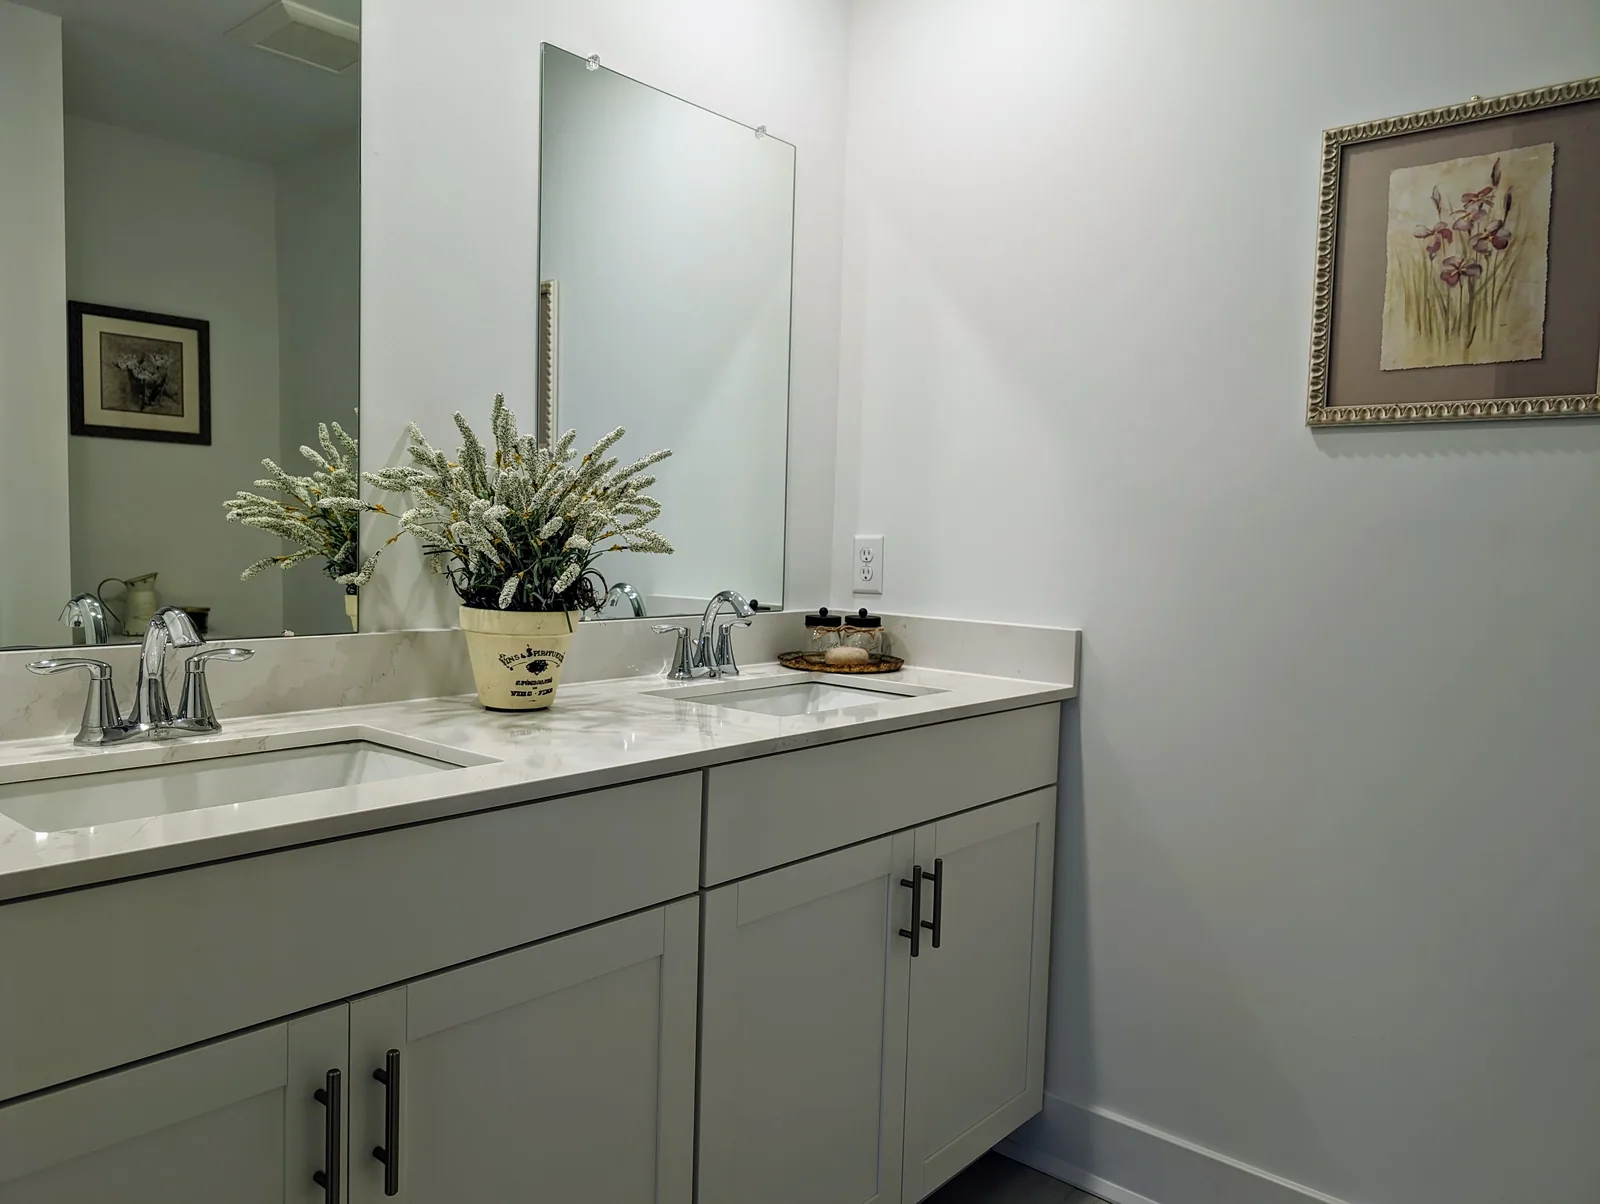
A quartz double vanity with a wide mirror and its own linen and storage cabinetry.
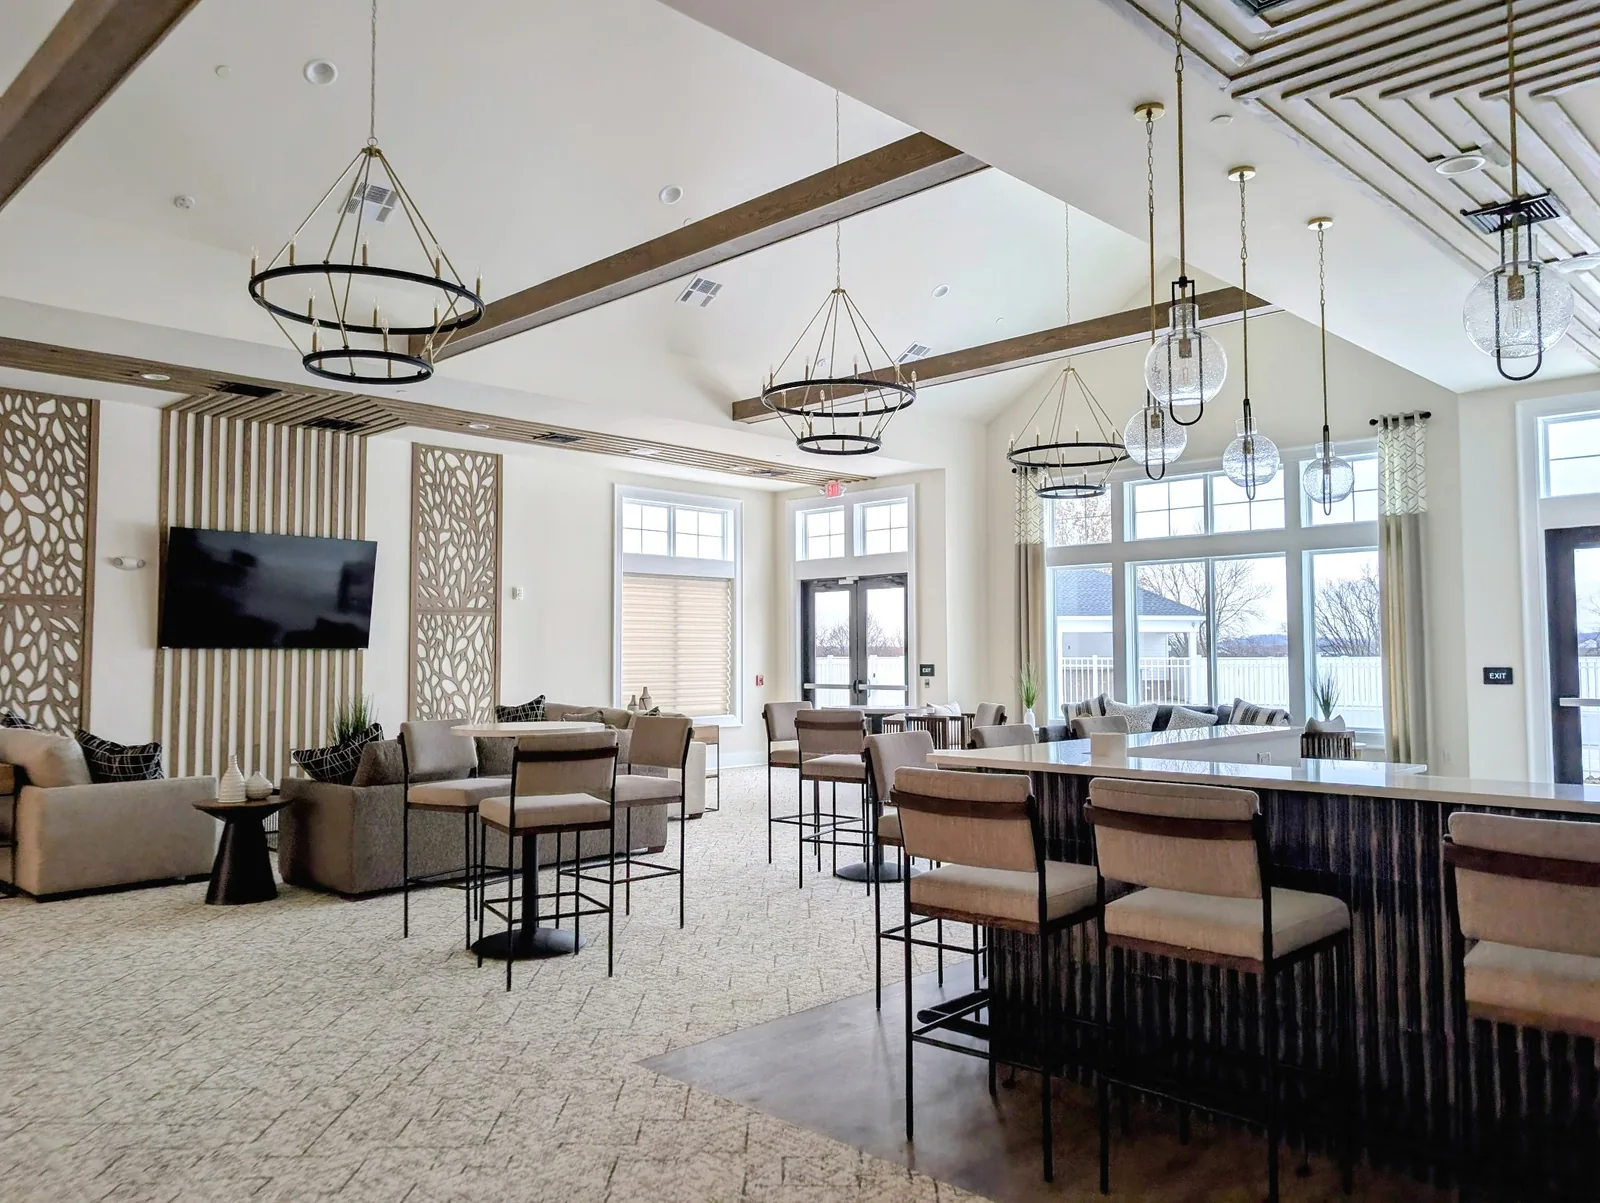
A resident clubhouse with a beamed great room, a lounge and bar, a demonstration kitchen, and a game room.
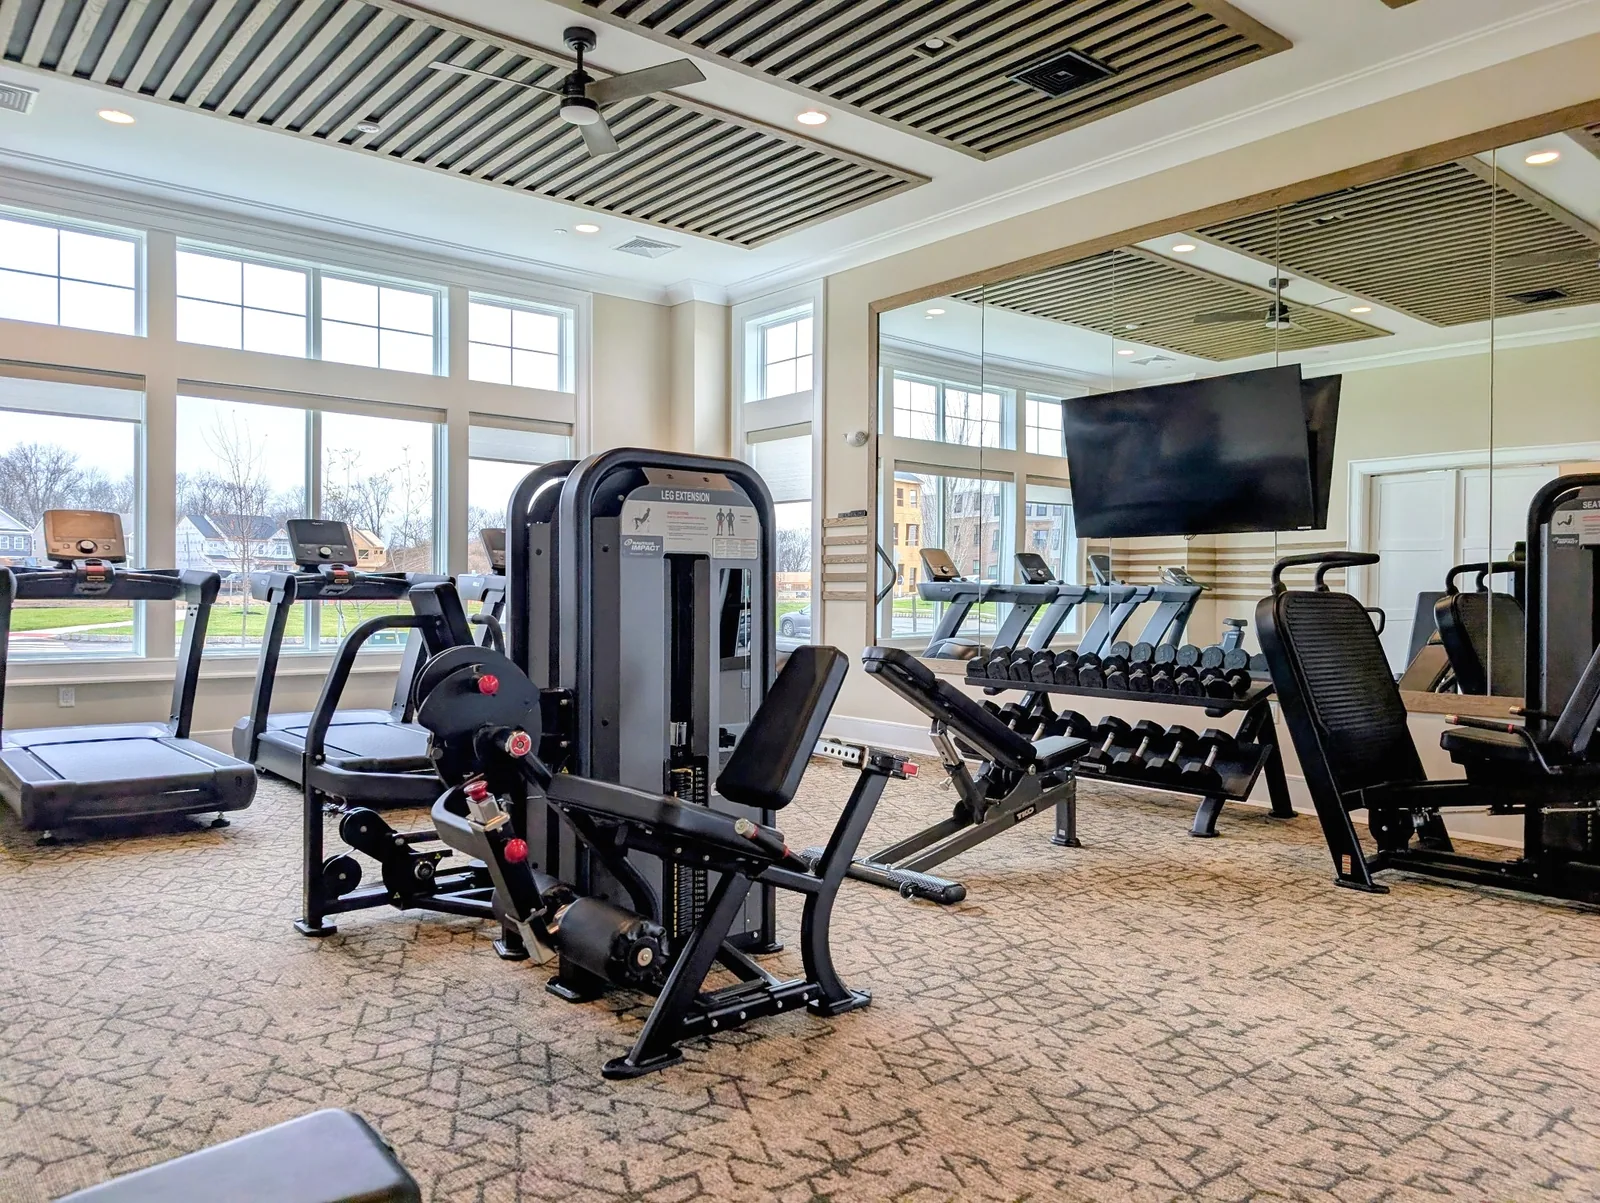
A community fitness center and movement studio, plus a playground and a fenced sport court.
See what else we have on the market right now, plus the homes we have recently sold and leased across Greater Princeton.

For a private showing of this home, or for full details and disclosures, reach out anytime. I personally handle every inquiry on this property.