Leased
Princeton, NJ 08540
26 Taft Court
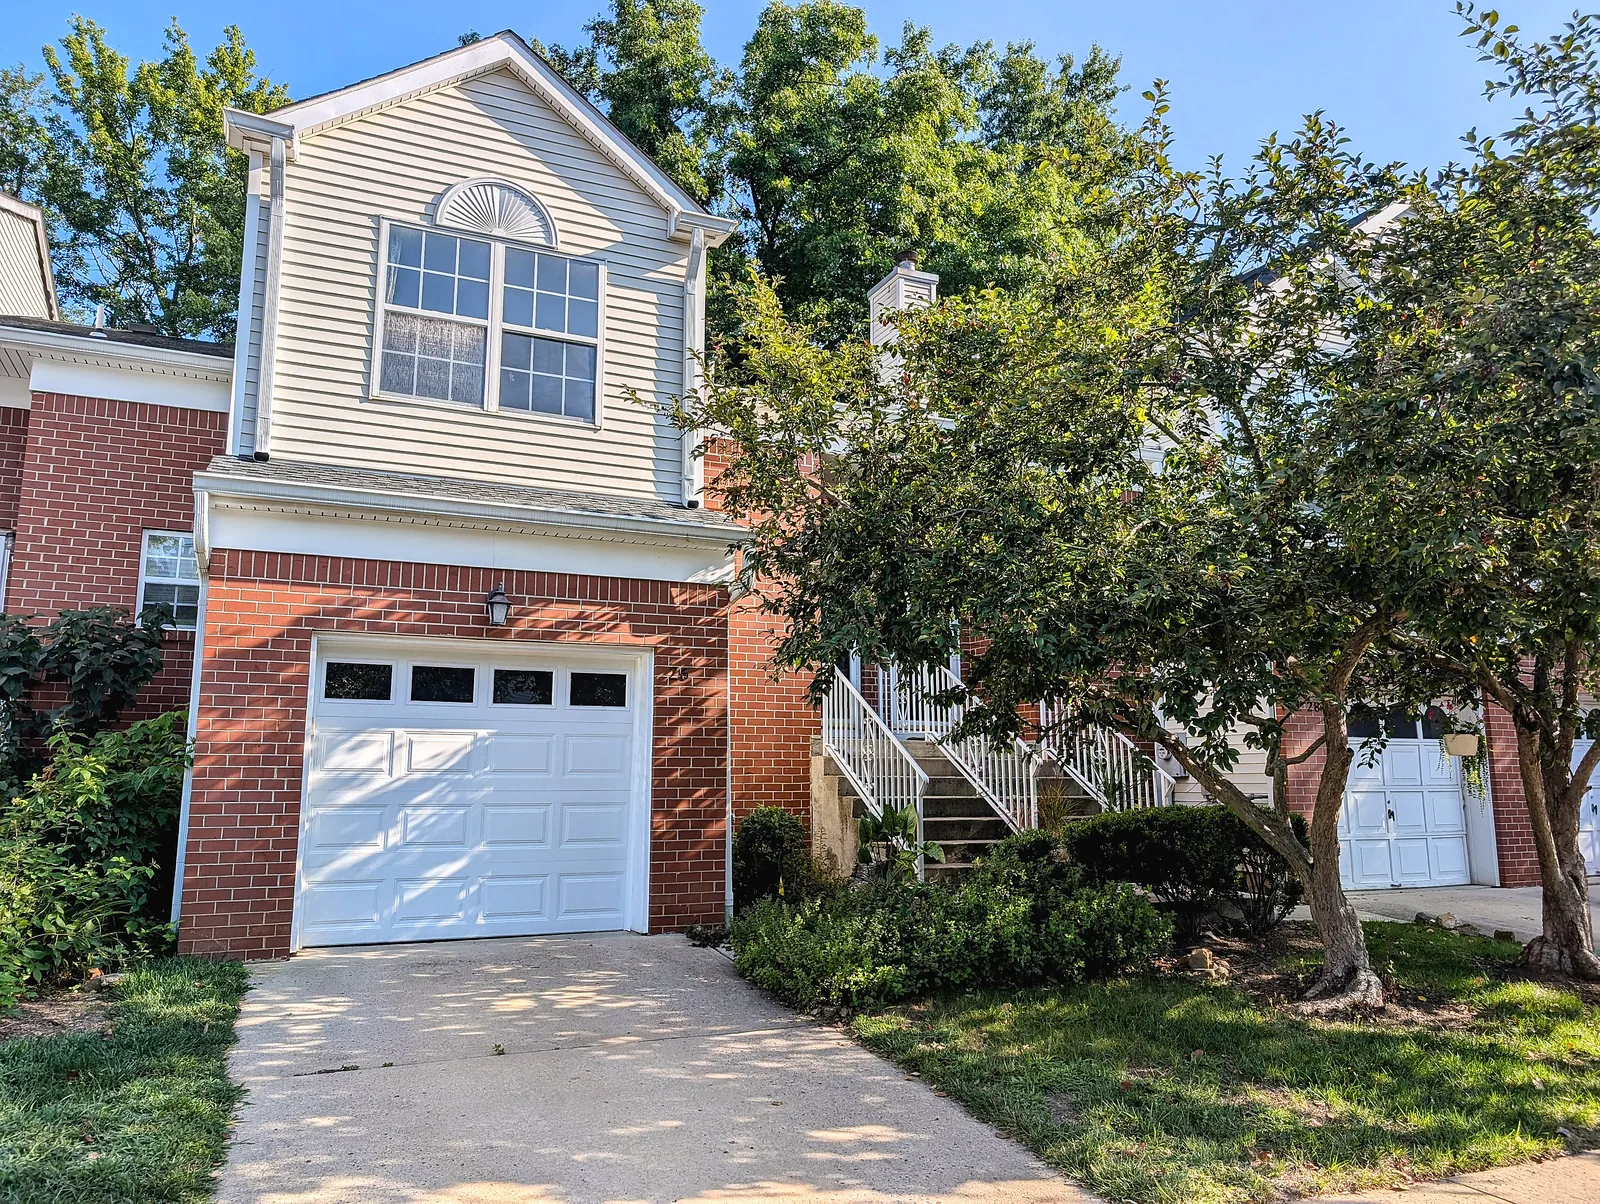
A quiet cul-de-sac townhouse backing to woods
Leased for $3,200/moLeased Aug 2026
Scroll
Tucked away on a quiet cul-de-sac in Montgomery's highly sought-after school district, this beautifully maintained townhouse backs to a peaceful wooded setting, offering both privacy and tranquility, minutes from Princeton University and the area's premier private schools.
Tucked away on a quiet cul-de-sac in Montgomery's highly sought-after school district, this beautifully maintained townhouse backs to a peaceful wooded setting, offering both privacy and tranquility. A two-story foyer opens the home, and recessed lighting enhances nearly every room, creating a bright and welcoming atmosphere throughout.
The main level features hardwood floors, a living room with a fireplace and a white mantel, and a separate dining room framed by a large window on the trees. The eat-in kitchen has been refreshed with newly painted white cabinetry, granite countertops, and ample workspace for everyday living and entertaining, with stainless steel appliances and gas cooking. A powder room completes the level.
Upstairs, three bedrooms are finished in luxury vinyl plank flooring, one with a built-in wardrobe. The primary bath offers a jetted tub and a separate stall shower with a granite-topped vanity, and a second full bath with a tub and shower serves the remaining bedrooms.
The finished walk-out lower level adds a full additional living area, also in luxury vinyl plank, with recessed lighting, a laundry room with a full-size washer and dryer, and a sliding door out to the rear patio and the wooded setting behind the home.
Lease terms: offered at $3,400 per month. A one-car attached garage and association-provided snow removal add everyday convenience. Recent updates include fresh paint touch-ups in select areas, giving the home a crisp, well-maintained feel. Pets are considered on a case-by-case basis, and fees apply.
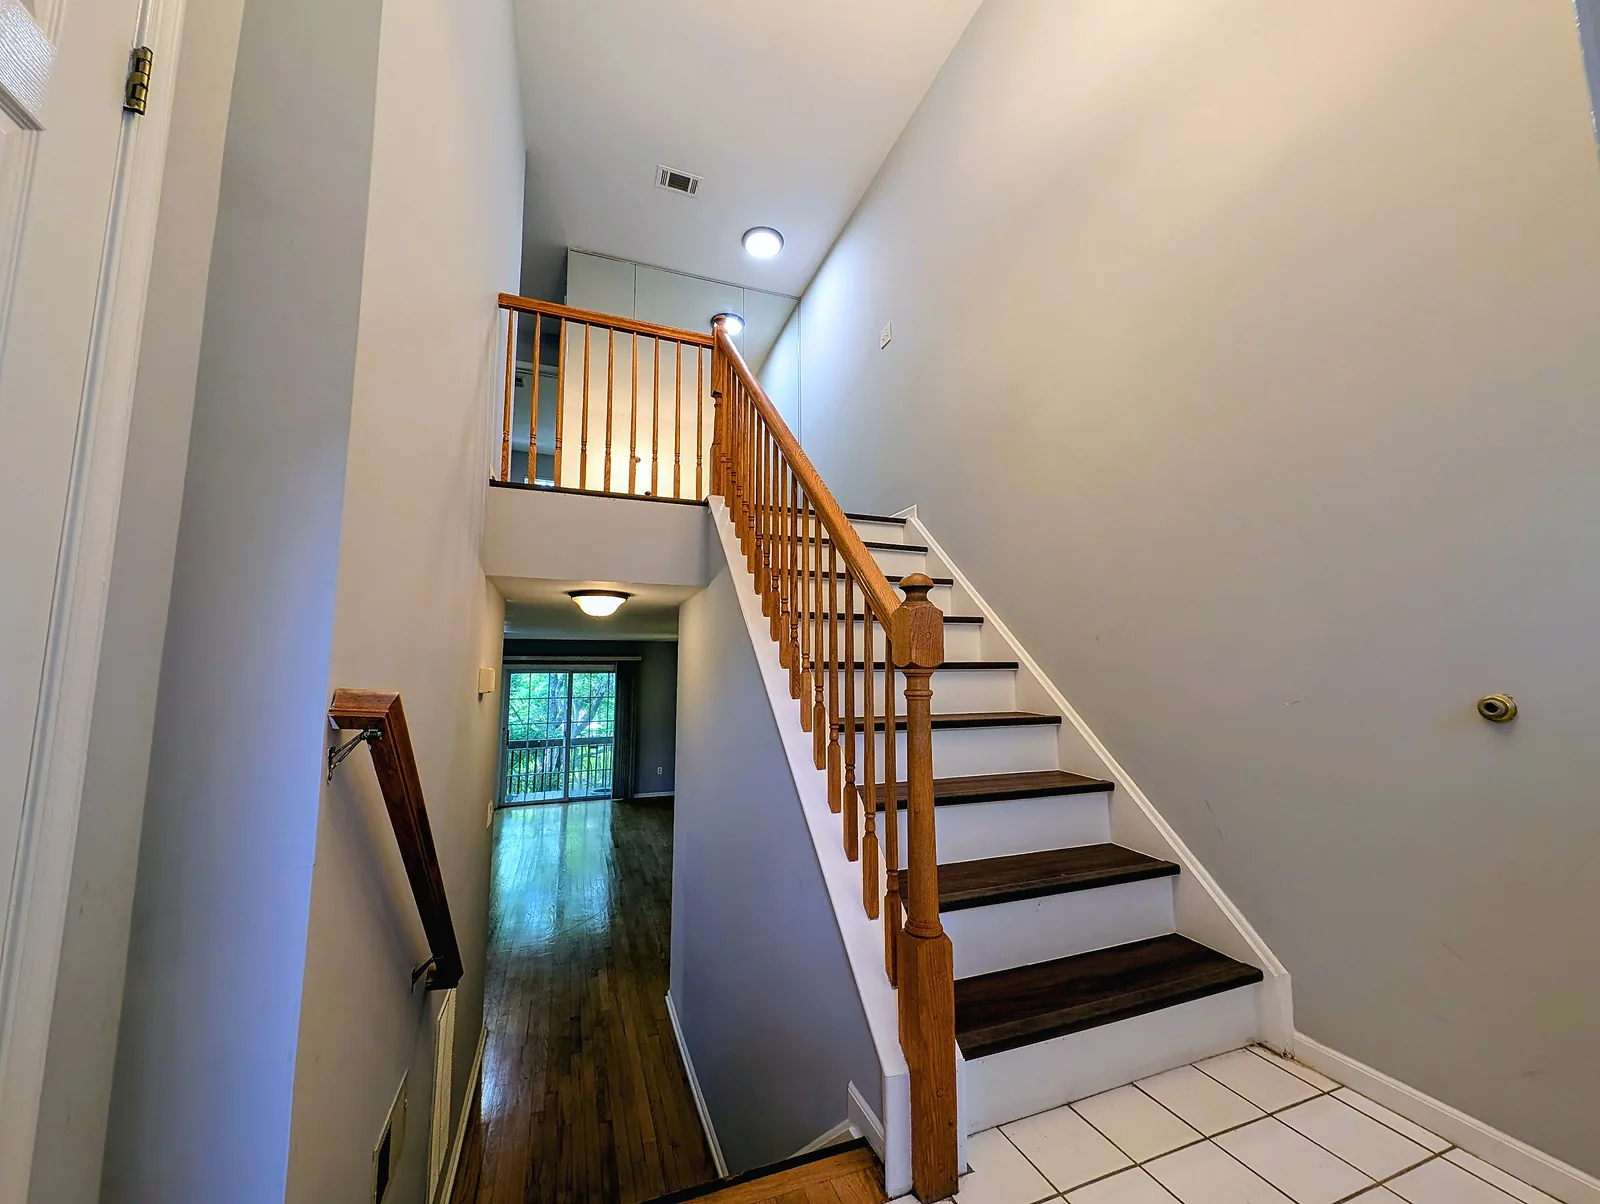
A two-story entry foyer with a chandelier and an oak stair rail, opening to the hardwood main level.
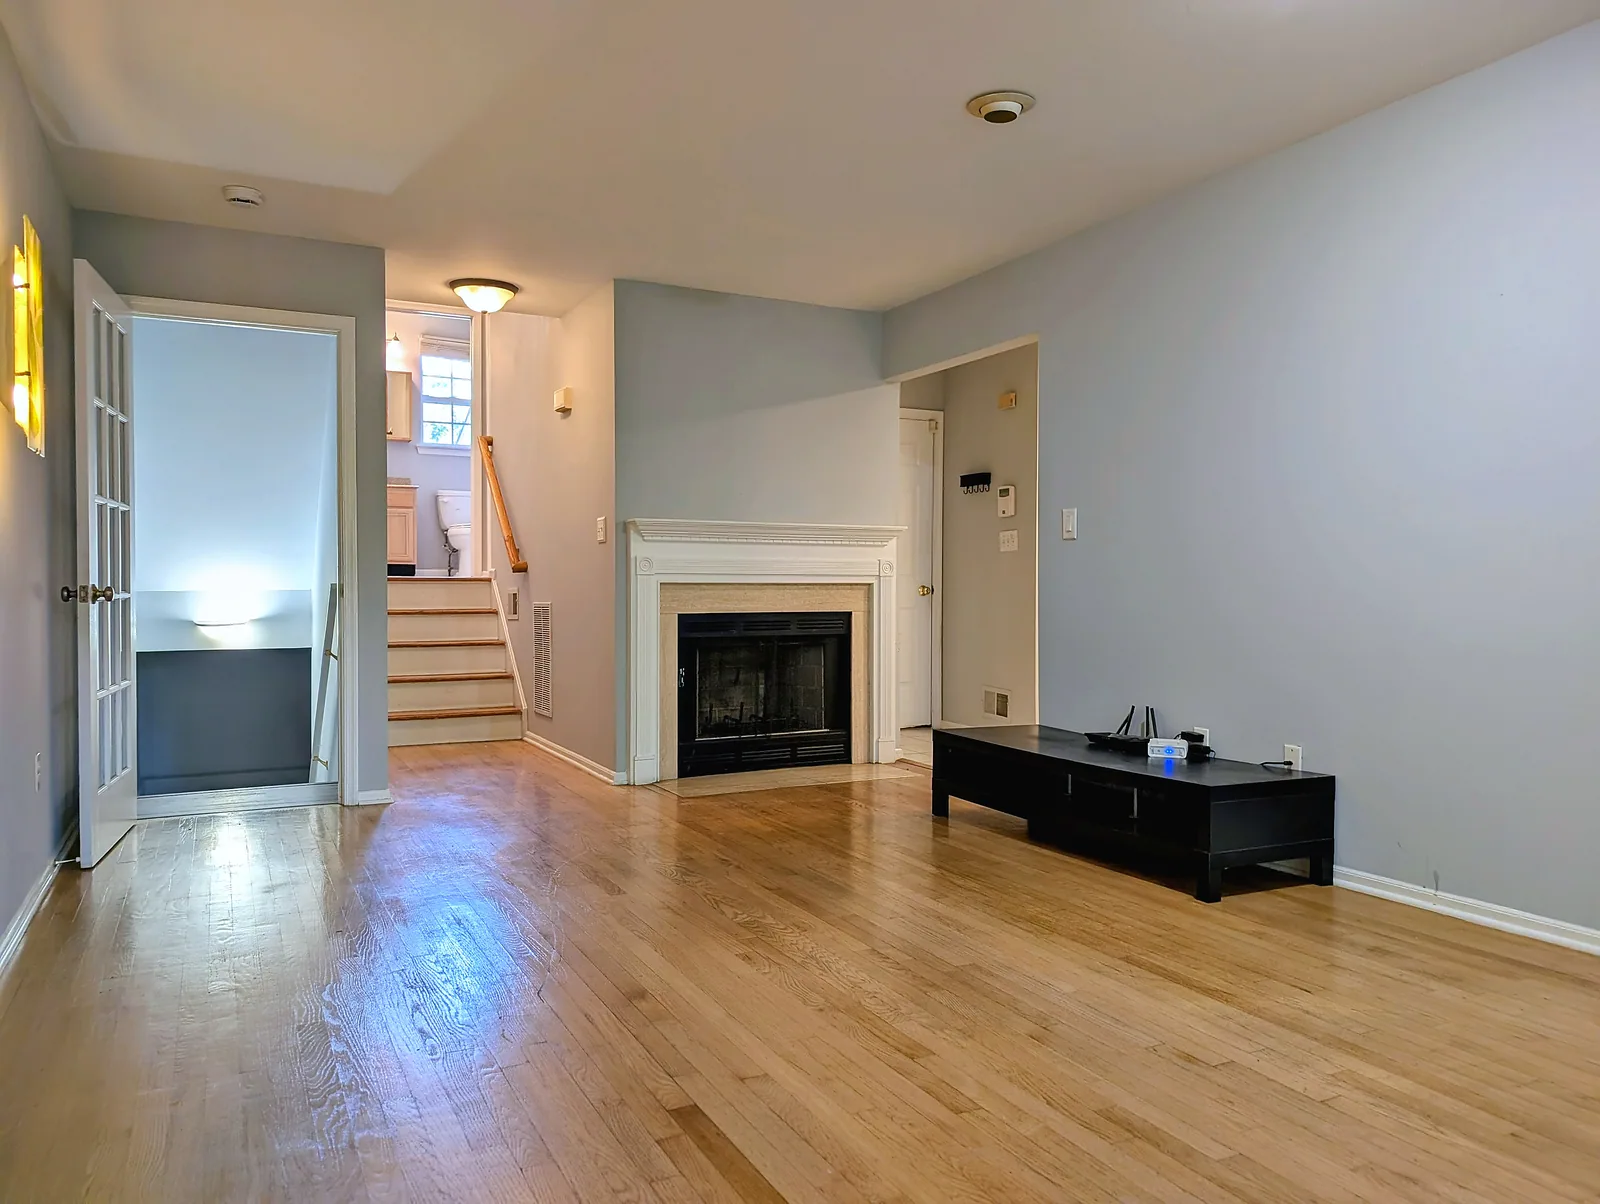
Hardwood floors and a fireplace with a white mantel, open to the dining area through a French door.
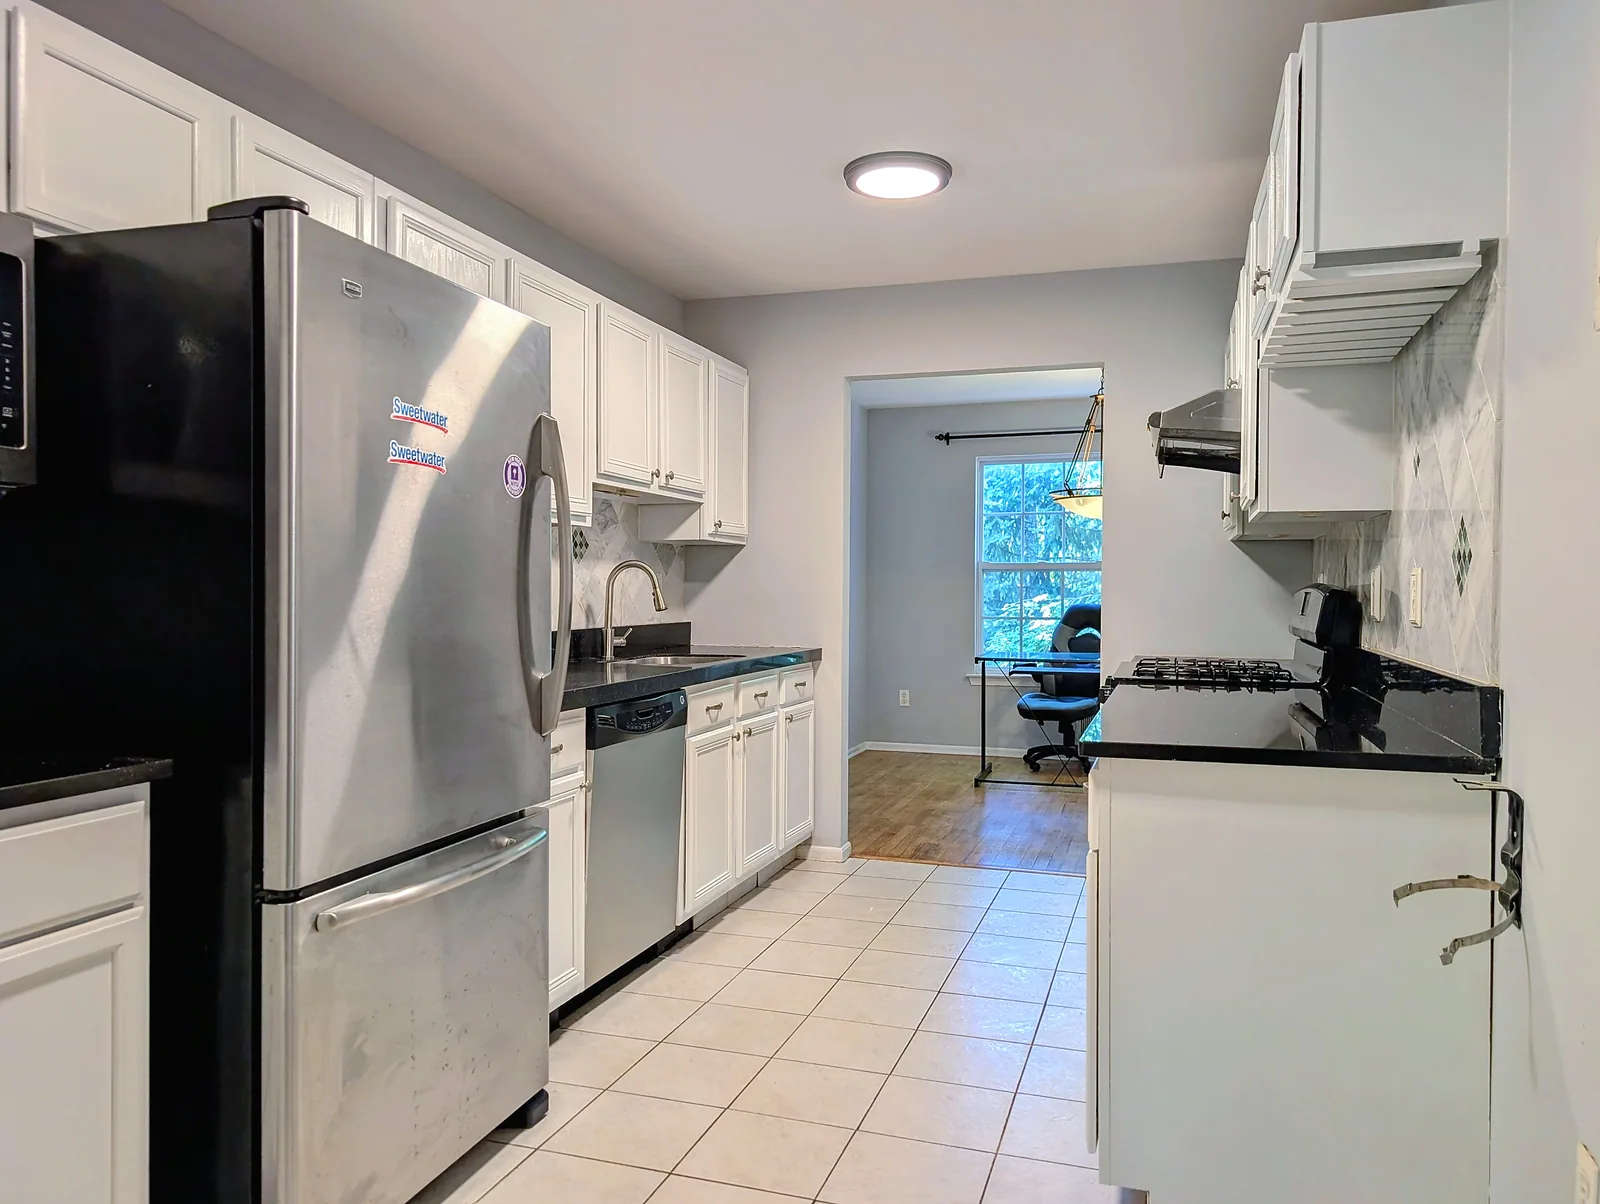
Newly painted white cabinetry, granite countertops, ample workspace, stainless steel appliances, and gas cooking.
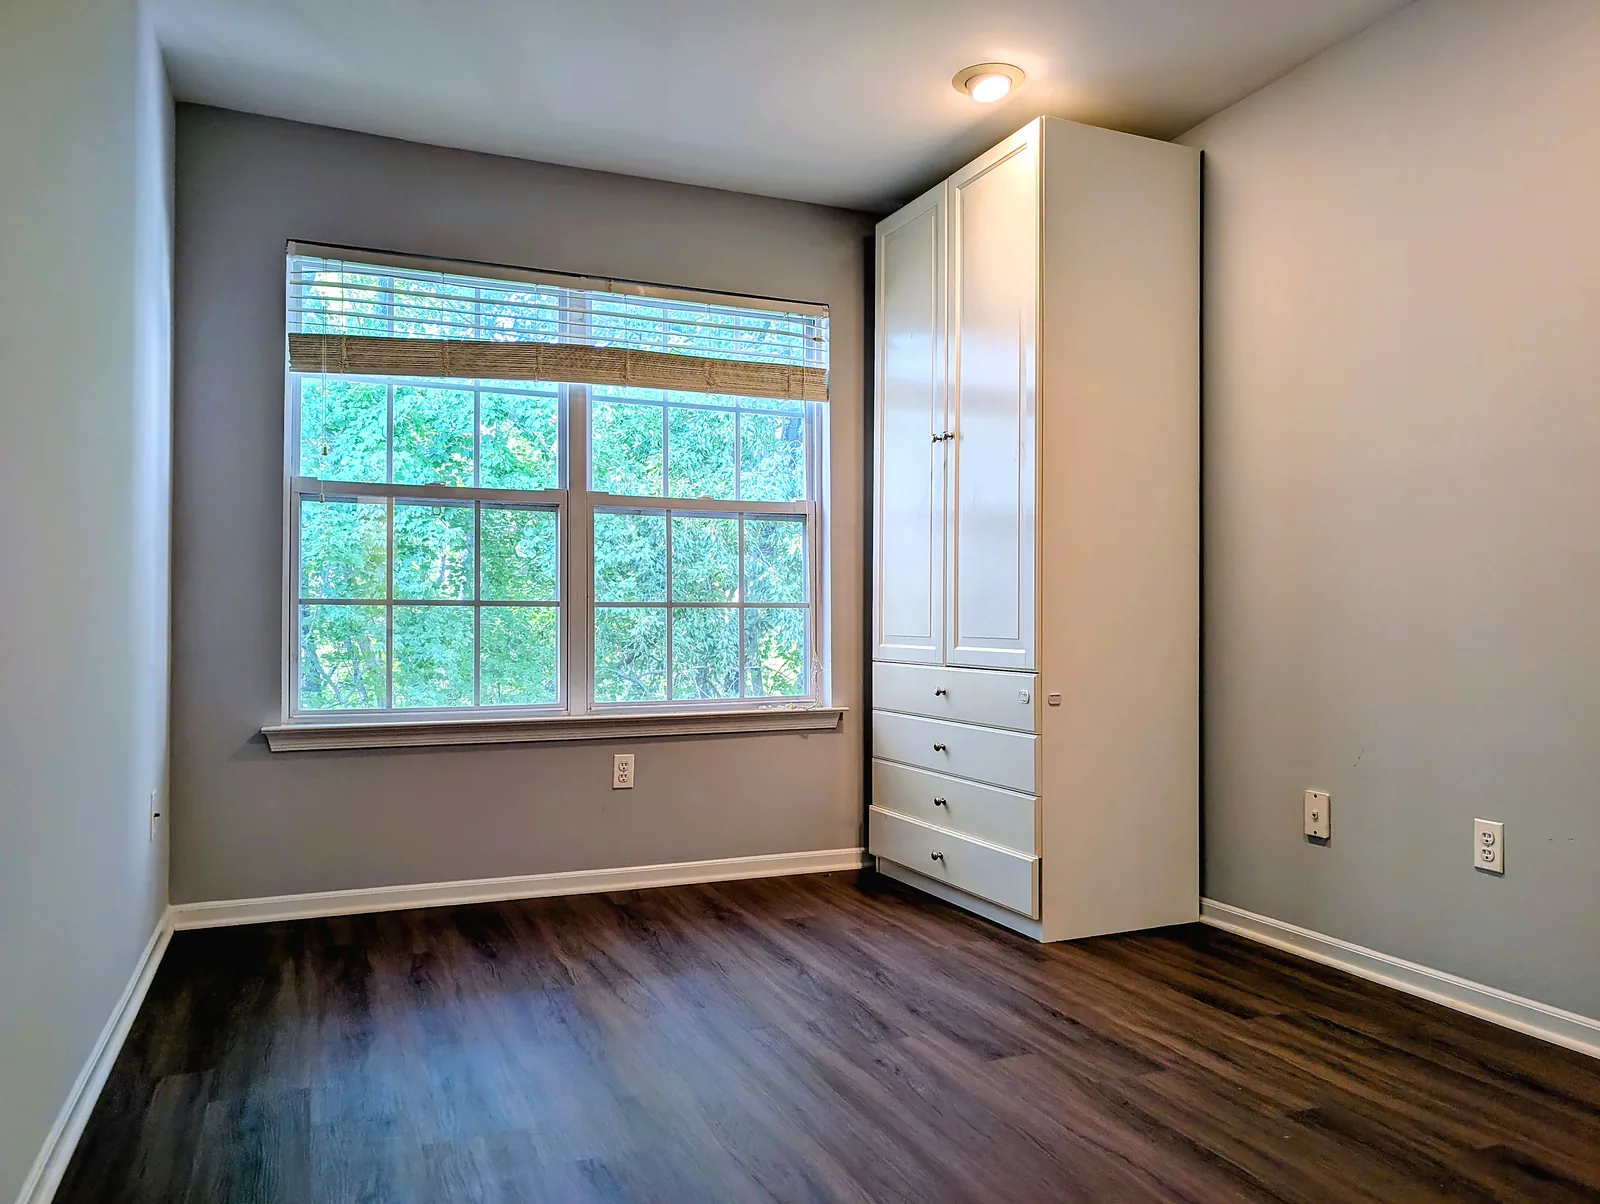
Luxury vinyl plank flooring, generous windows, and a built-in wardrobe in one of the three bedrooms.
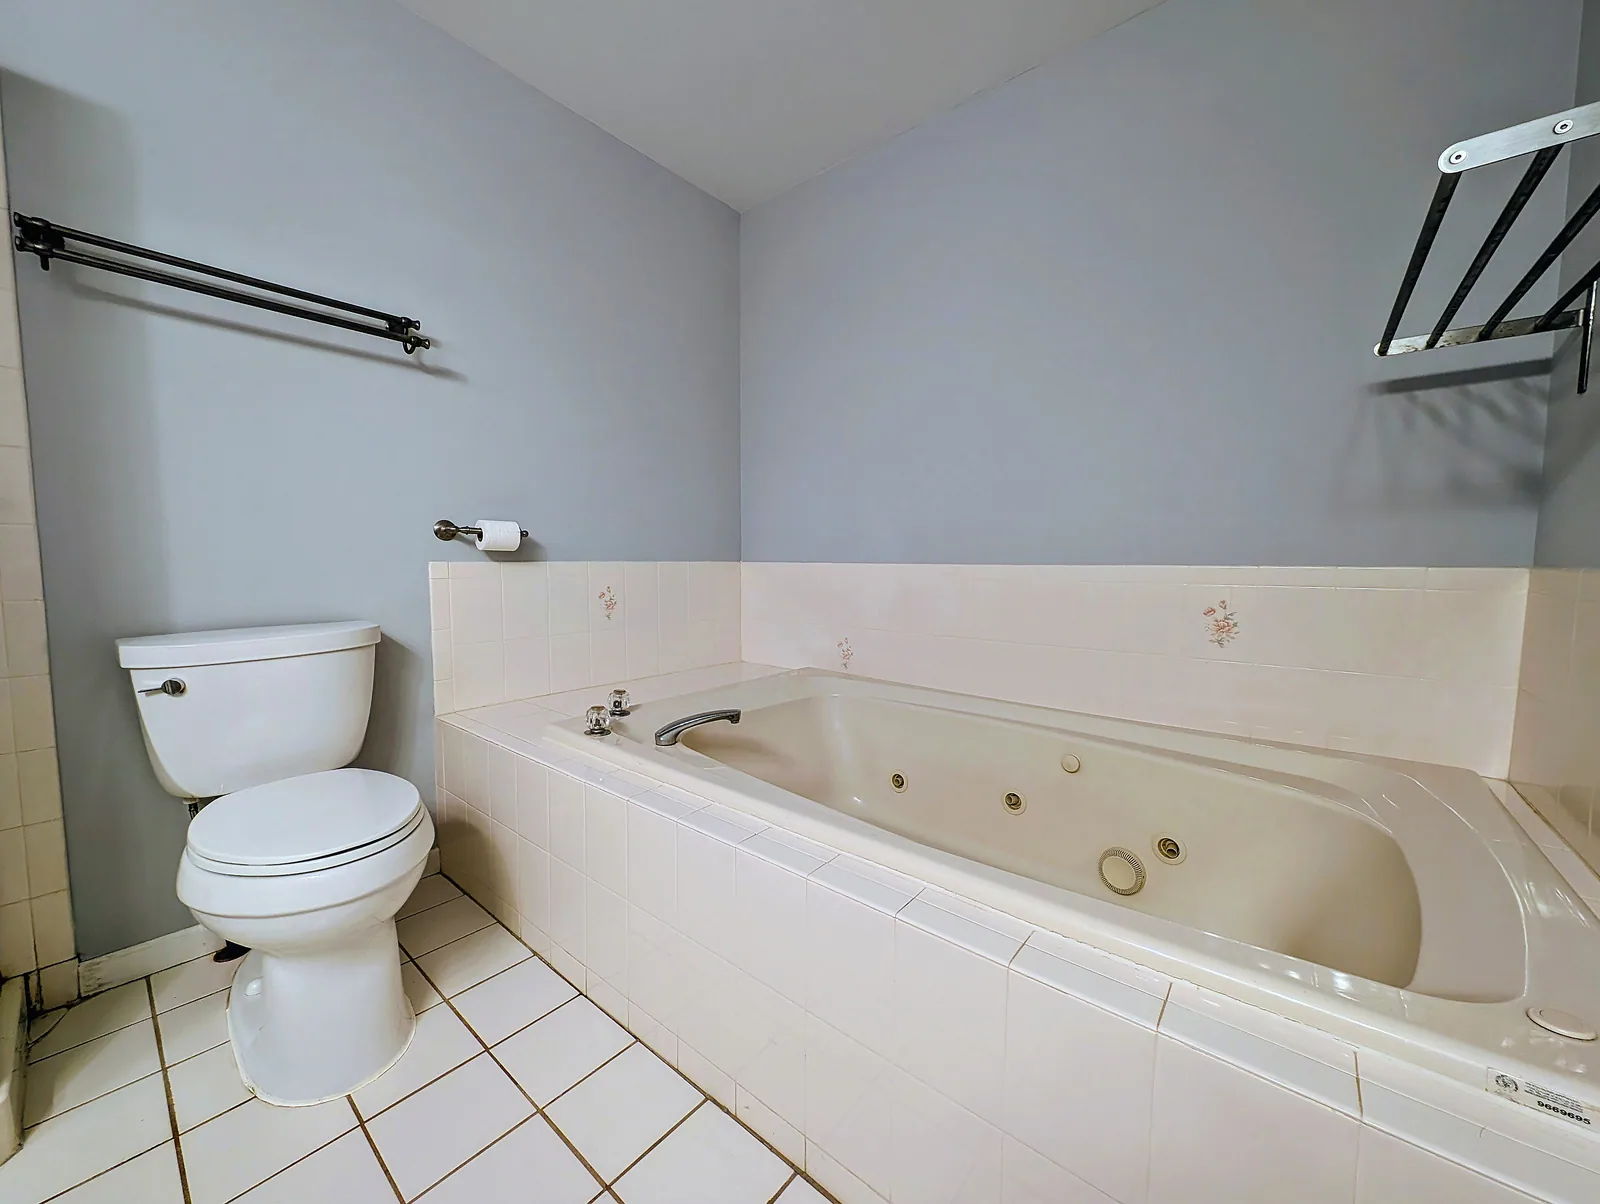
The primary bath pairs a jetted soaking tub with a separate stall shower and a granite-topped vanity.
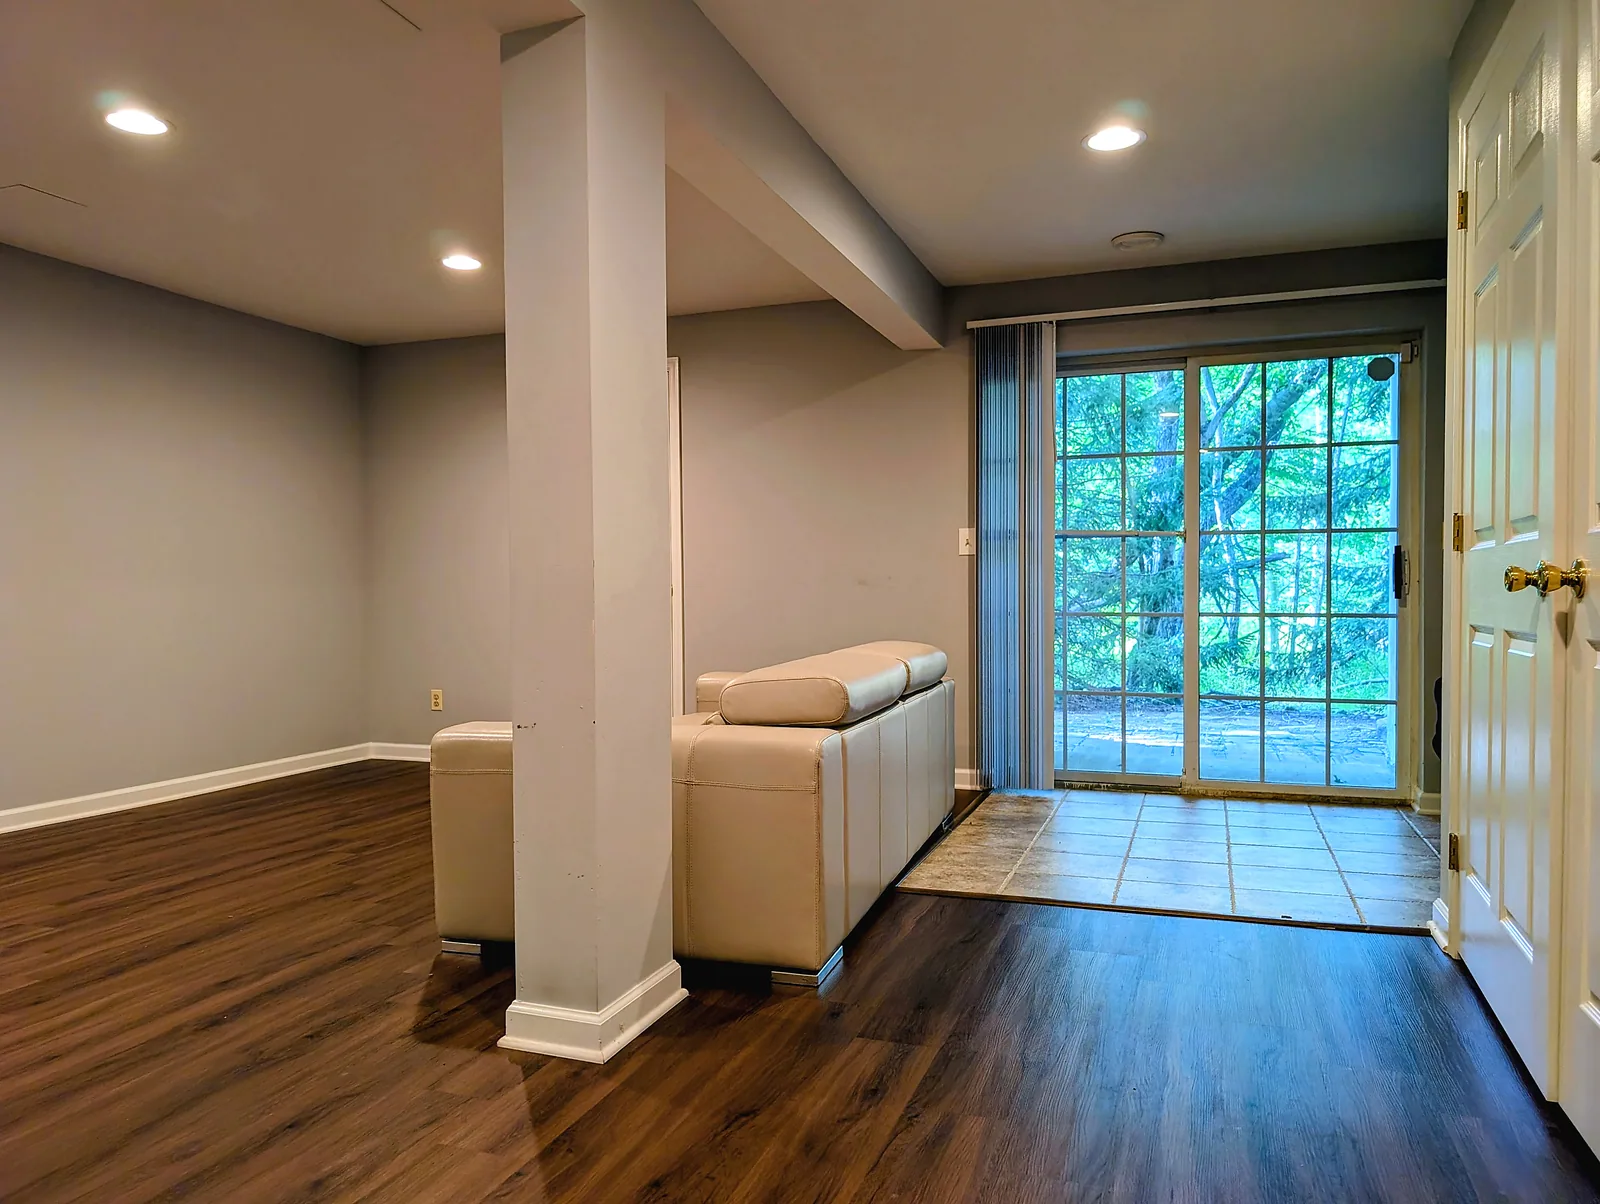
A full additional living level with recessed lighting, laundry, and a sliding door to the rear patio.