Withdrawn
Pennington, NJ 08534
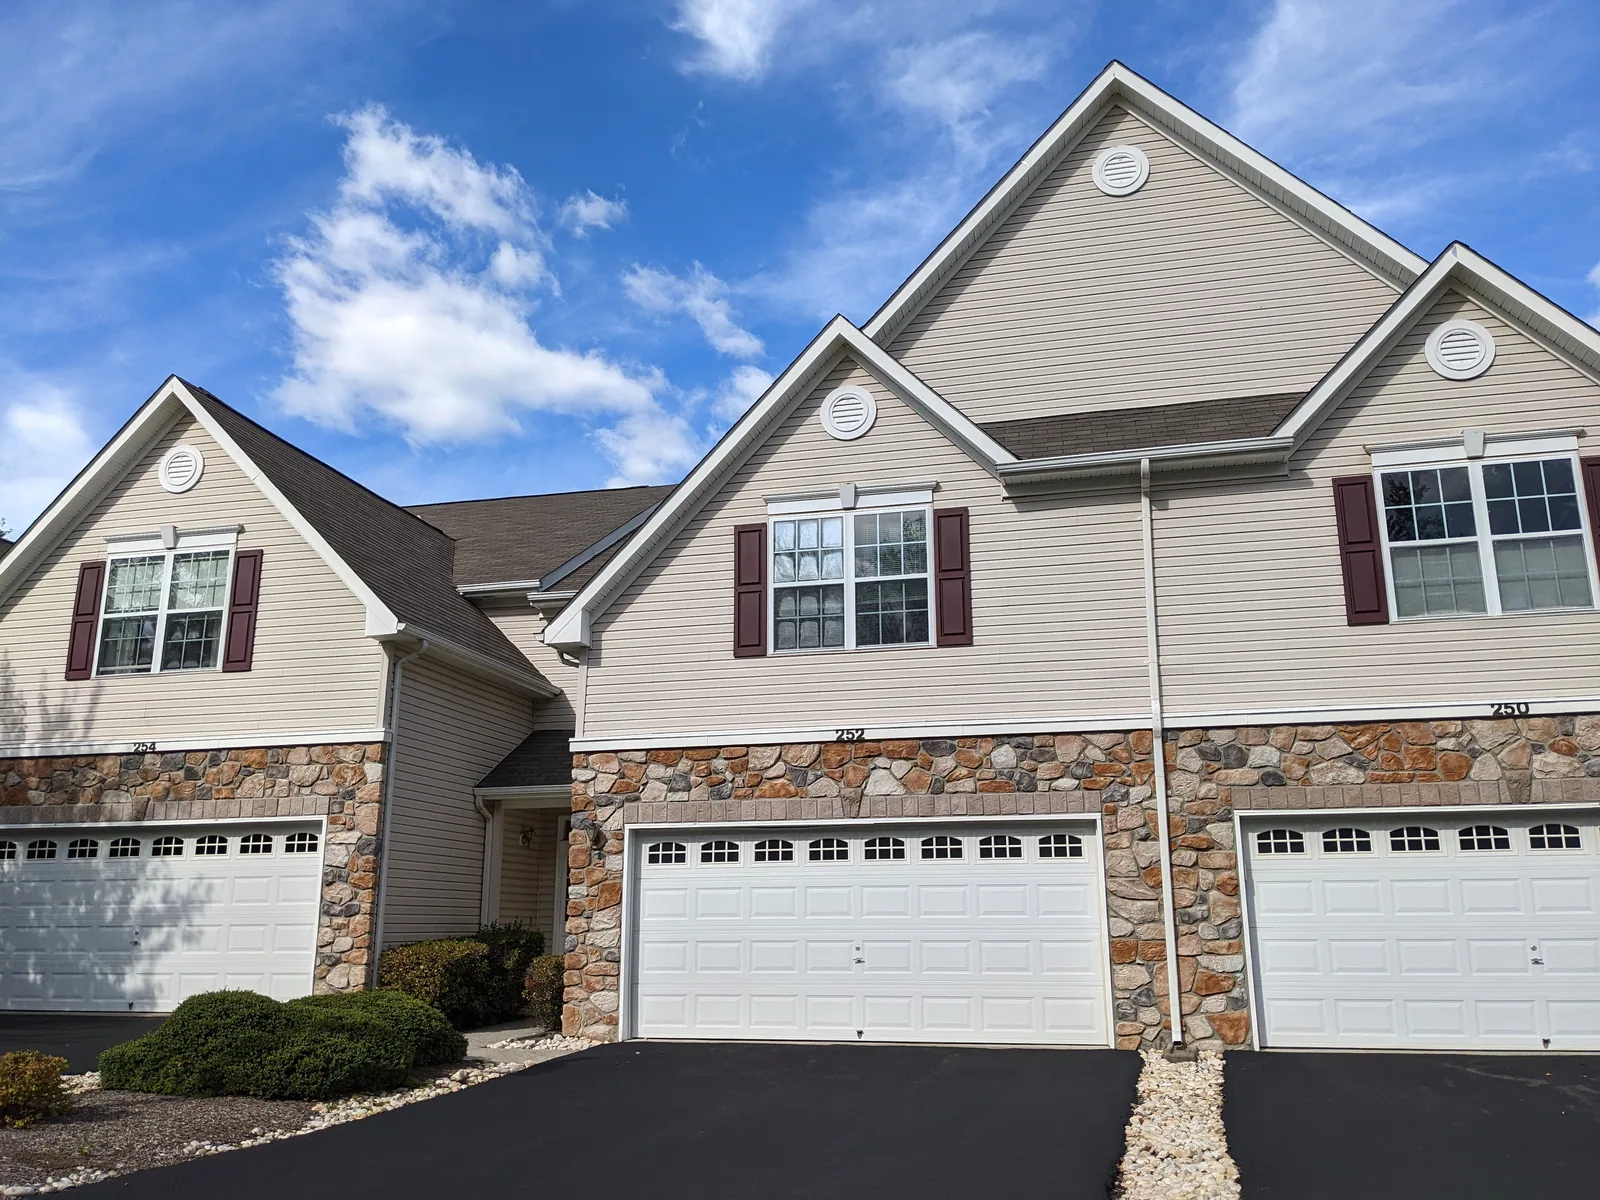
252 Brinley Dr
A Hopewell Grant townhome with a vaulted fireplace living room
WithdrawnNo longer on the market
Scroll
A bright, two-story townhome for rent in Pennington's Hopewell Grant community, with a vaulted living room fireplace, a primary suite with a soaking tub and separate shower, and an attached two-car garage. Available October 1, 2026 at $3,500 a month.
Tucked into Pennington's established Hopewell Grant community, this 3-bedroom, 2.5-bath townhome spans about 2,312 square feet over two levels, with a stone-and-siding exterior and a two-car attached garage. Built in 2004, the home opens onto hardwood flooring that runs through the entry, living room, and dining area, under a fireplace wall that vaults up two stories.
A gas fireplace with a marble surround anchors the vaulted living room, with a sliding glass door out to the rear patio. The dining area sits open to the kitchen, which is finished with a tile backsplash, a gas range, a dishwasher, and a pass-through counter to the main living space. A powder room and direct garage access complete the main level.
Upstairs, the primary bedroom is filled with light from three windows under a tray ceiling, with a walk-in closet fitted with wire shelving on three walls. The en-suite bath has a double-sink vanity, a separate glass-enclosed shower, and a soaking tub. Two additional bedrooms, both with vaulted ceilings, share a second full bath, and a separate laundry room with a washer, dryer, and utility sink completes the upper level.
Outside, a concrete patio opens onto the rear lawn, and the attached two-car garage adds everyday parking and storage. The home sits in the Hopewell Valley Regional School District, minutes from downtown Pennington's shops and restaurants and the parks and trails of Hopewell Valley. Offered for rent at $3,500 a month, available October 1, 2026.
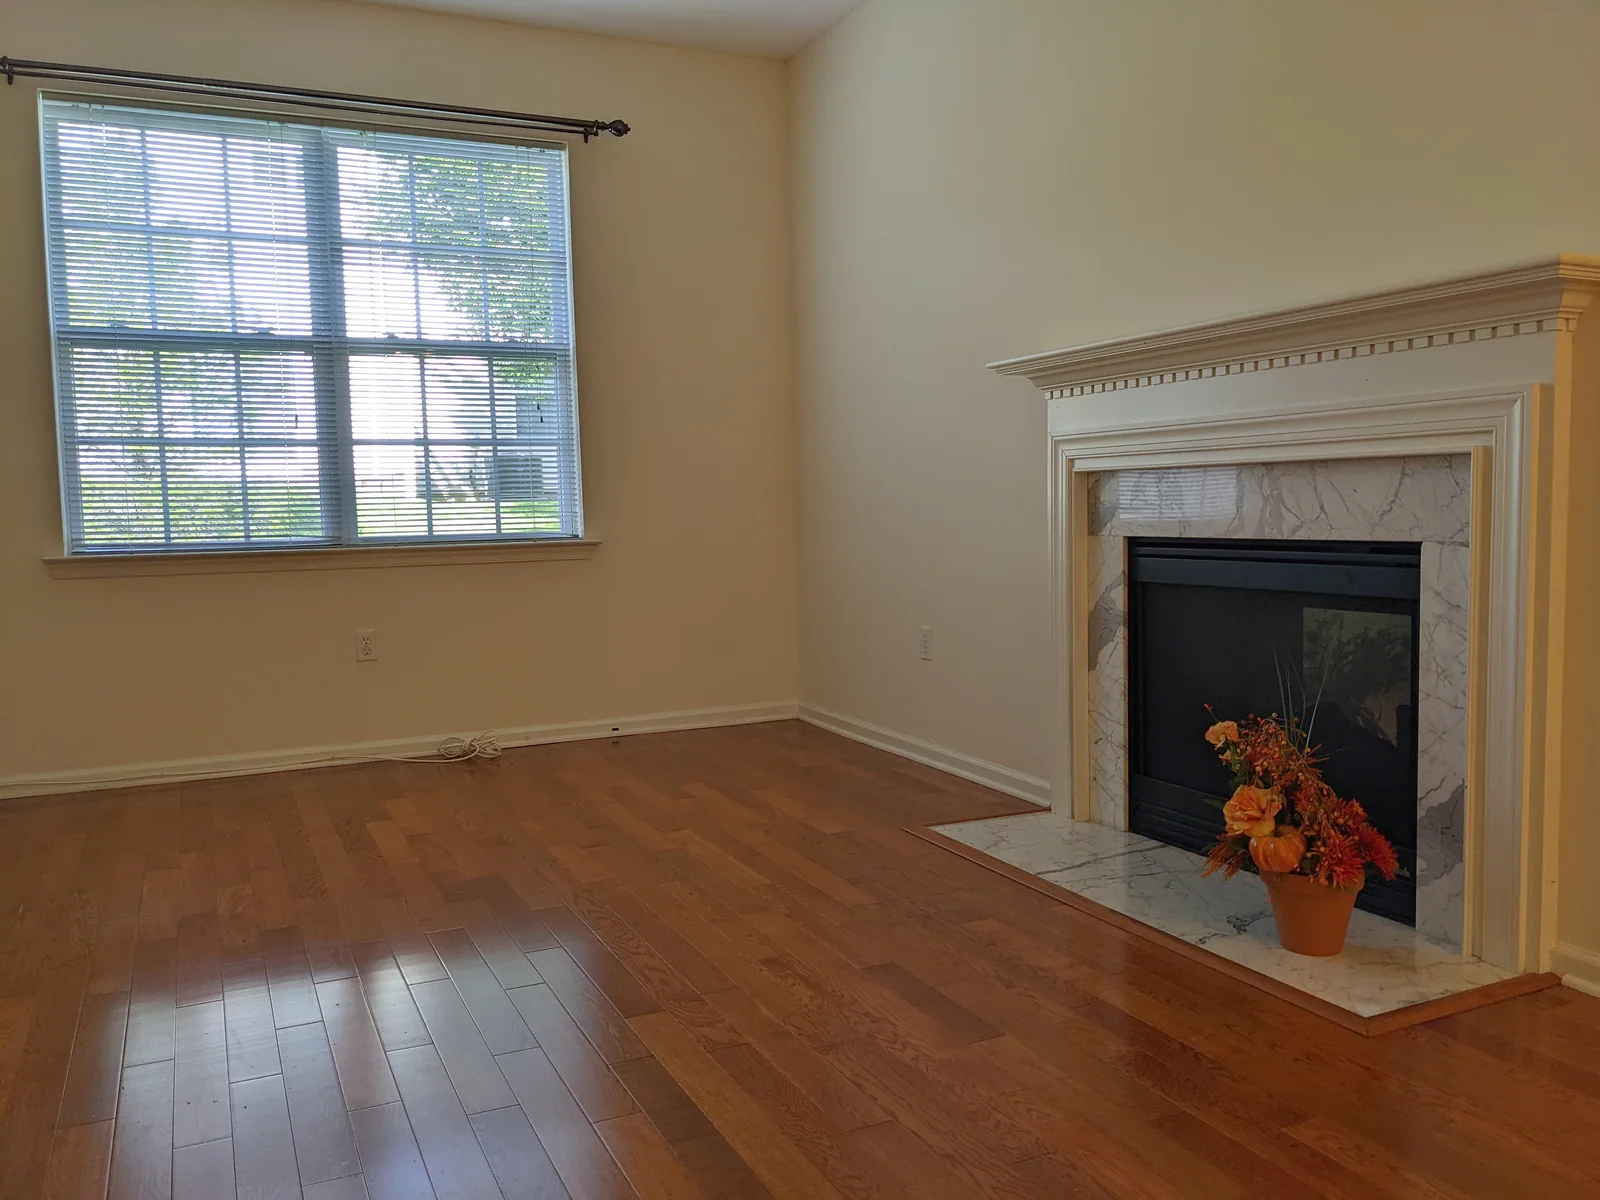
A two-story vaulted living room centered on a gas fireplace with a marble surround, with hardwood floors running throughout.
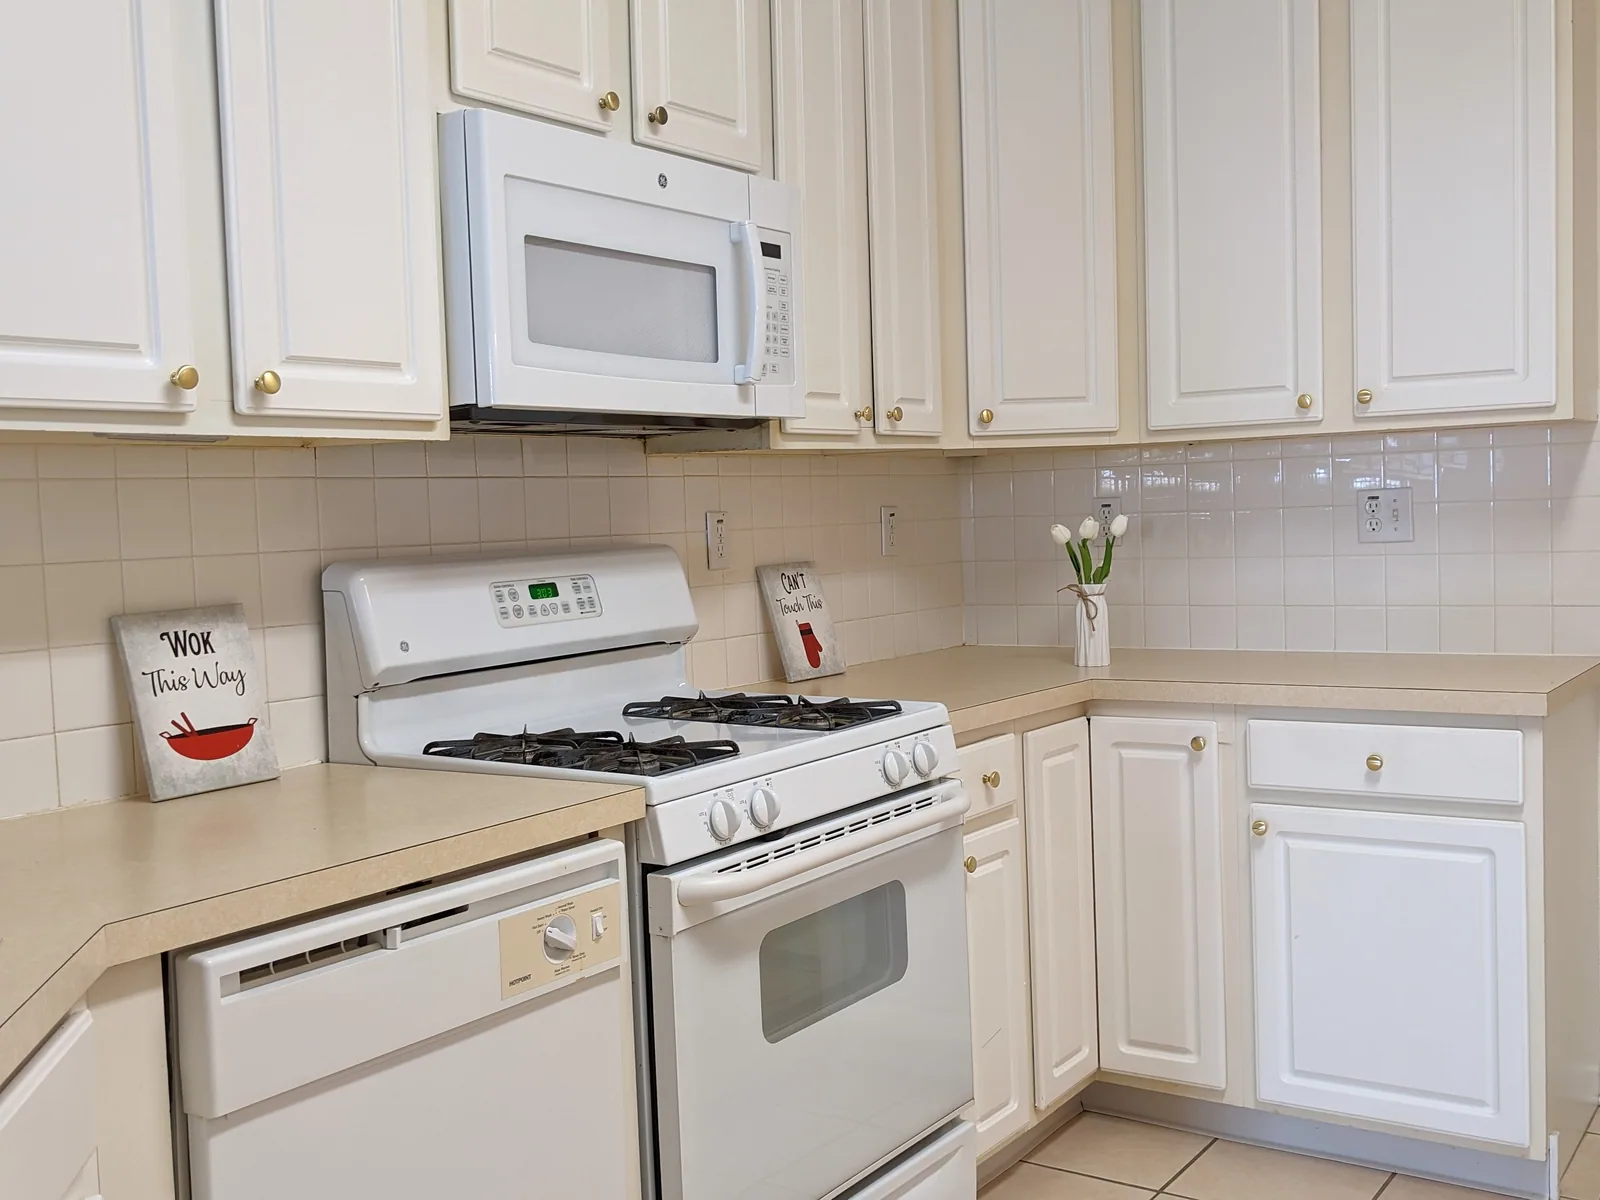
A tile-backsplash kitchen with a gas range and dishwasher, plus a pass-through counter open to the living space.
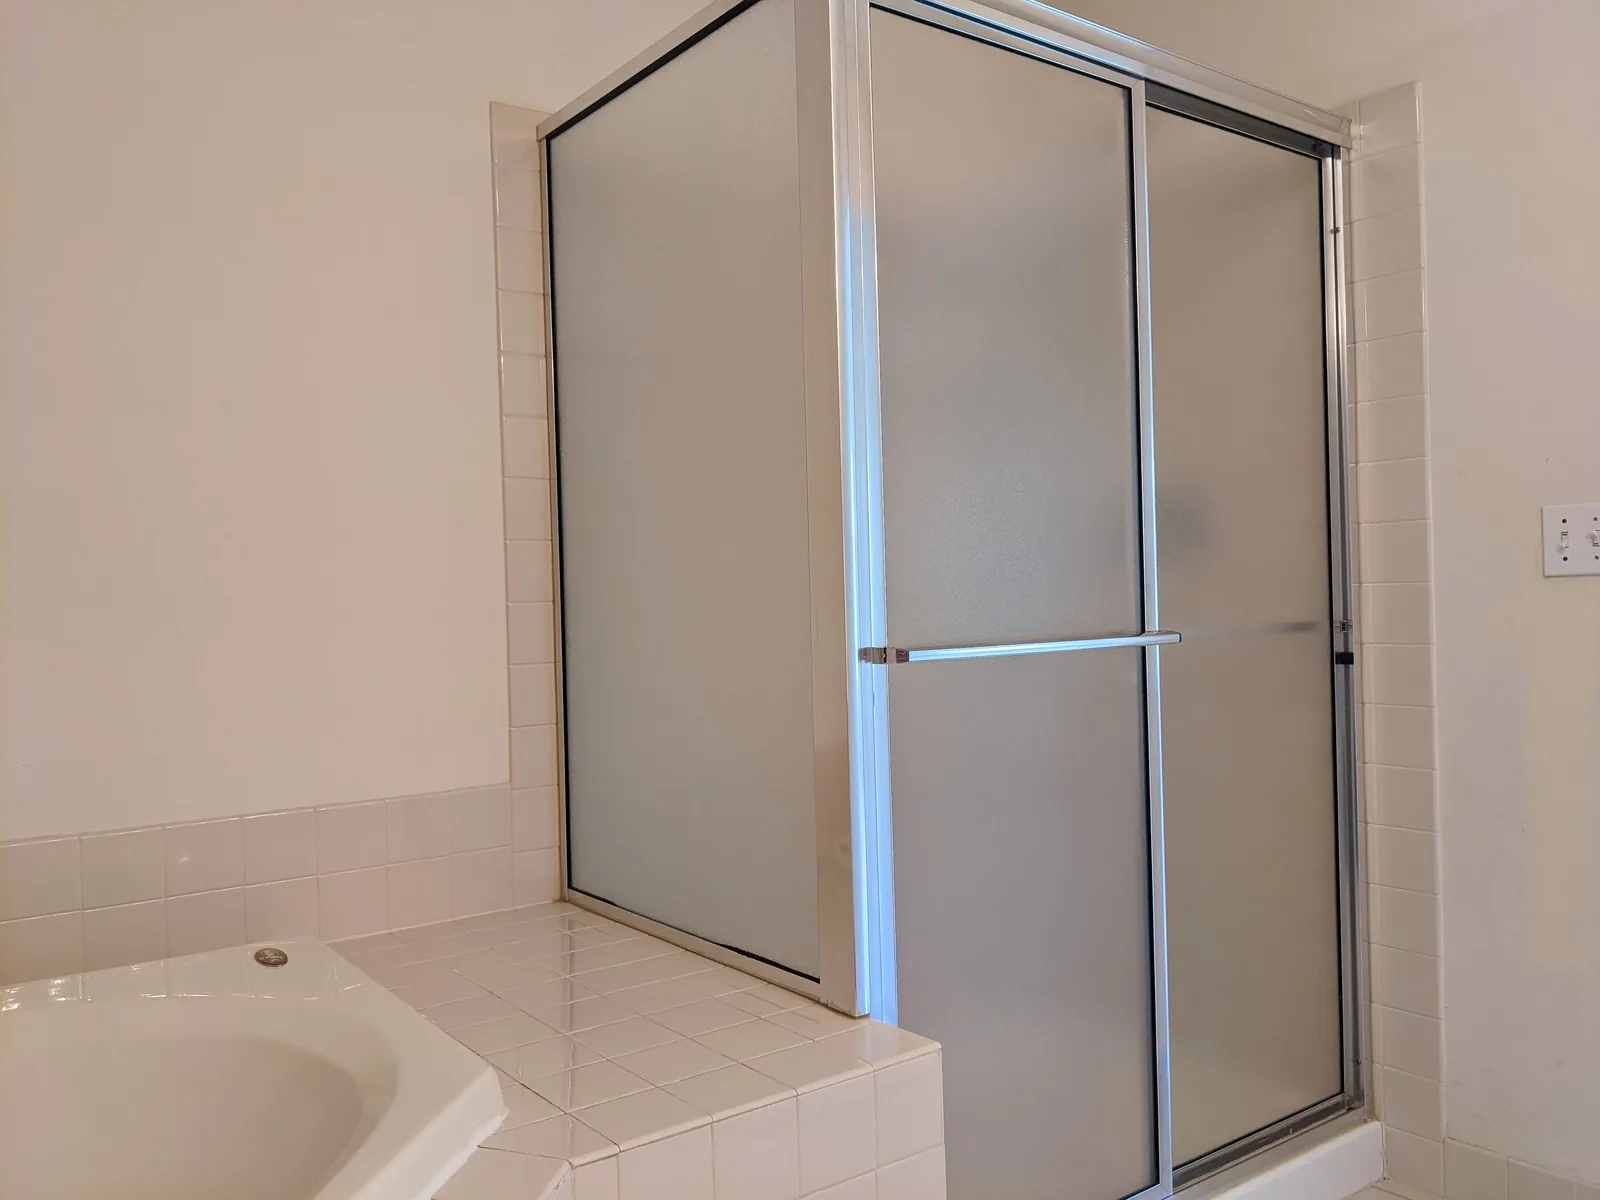
The primary en-suite bath has a soaking tub, a separate glass-enclosed shower, and a double-sink vanity.
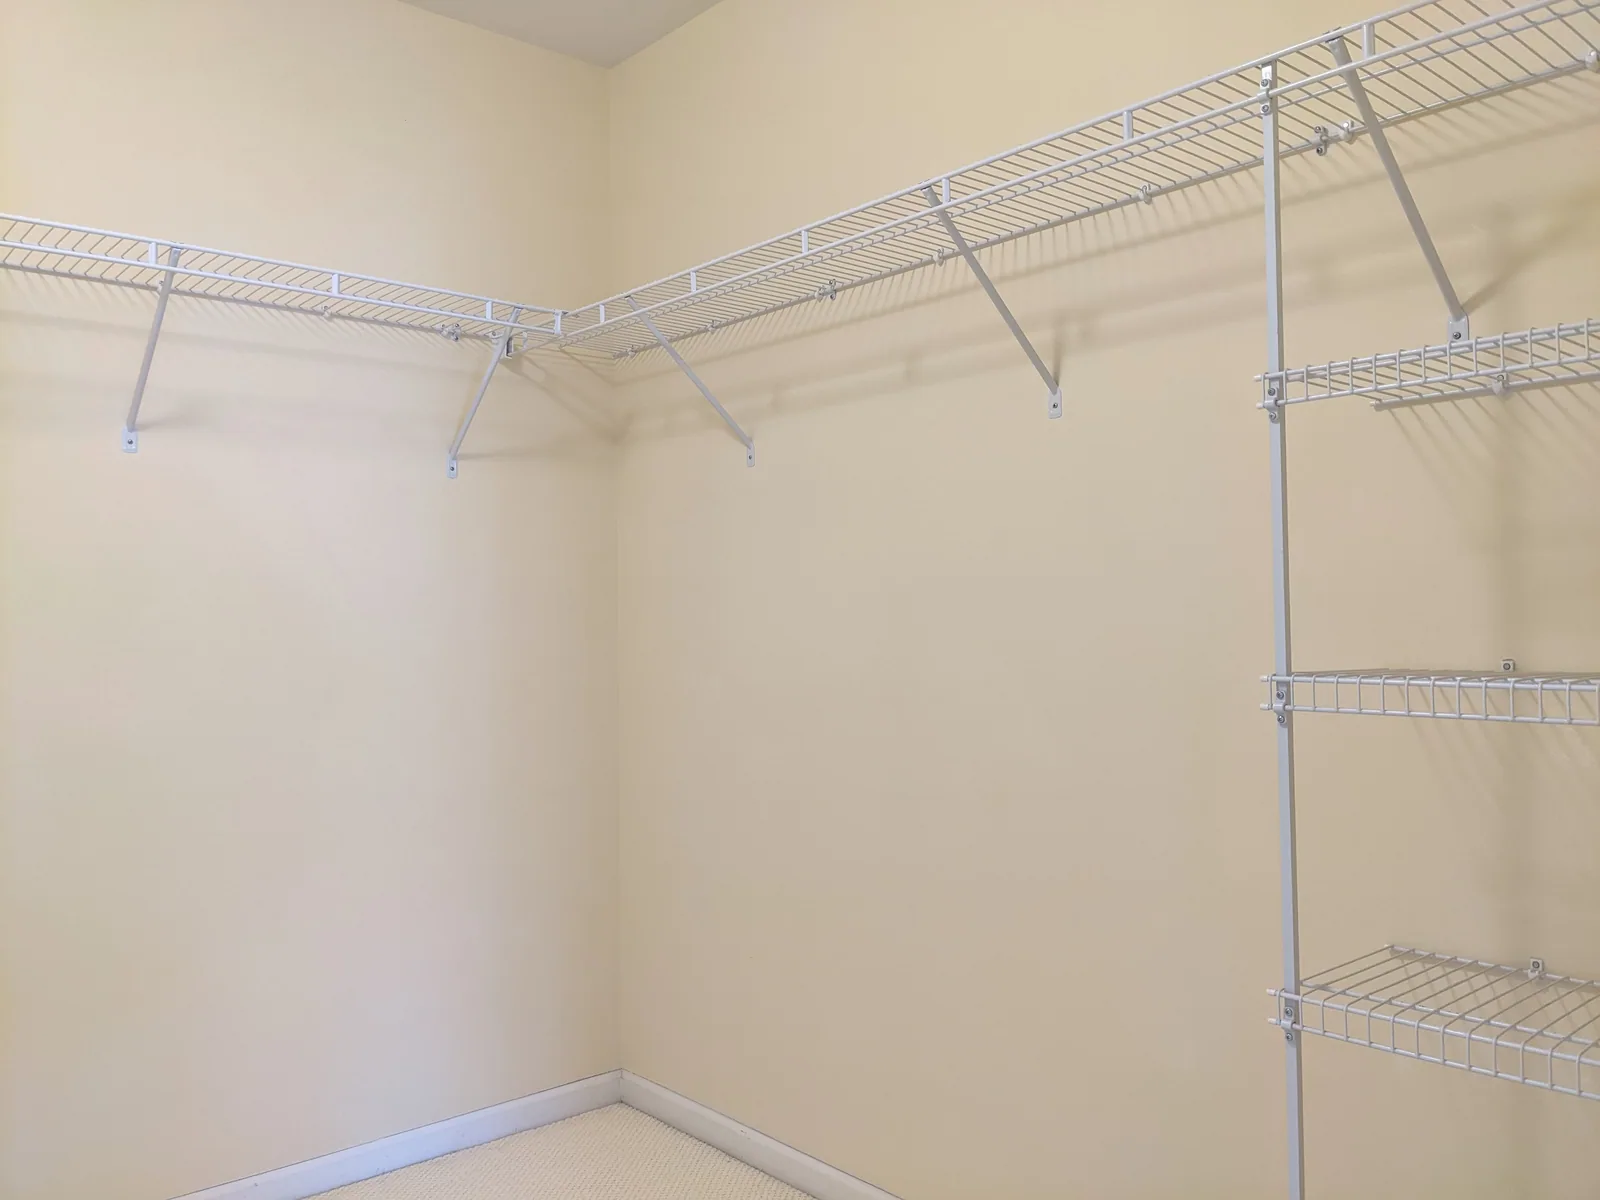
A spacious walk-in closet finished with wire shelving on three walls.
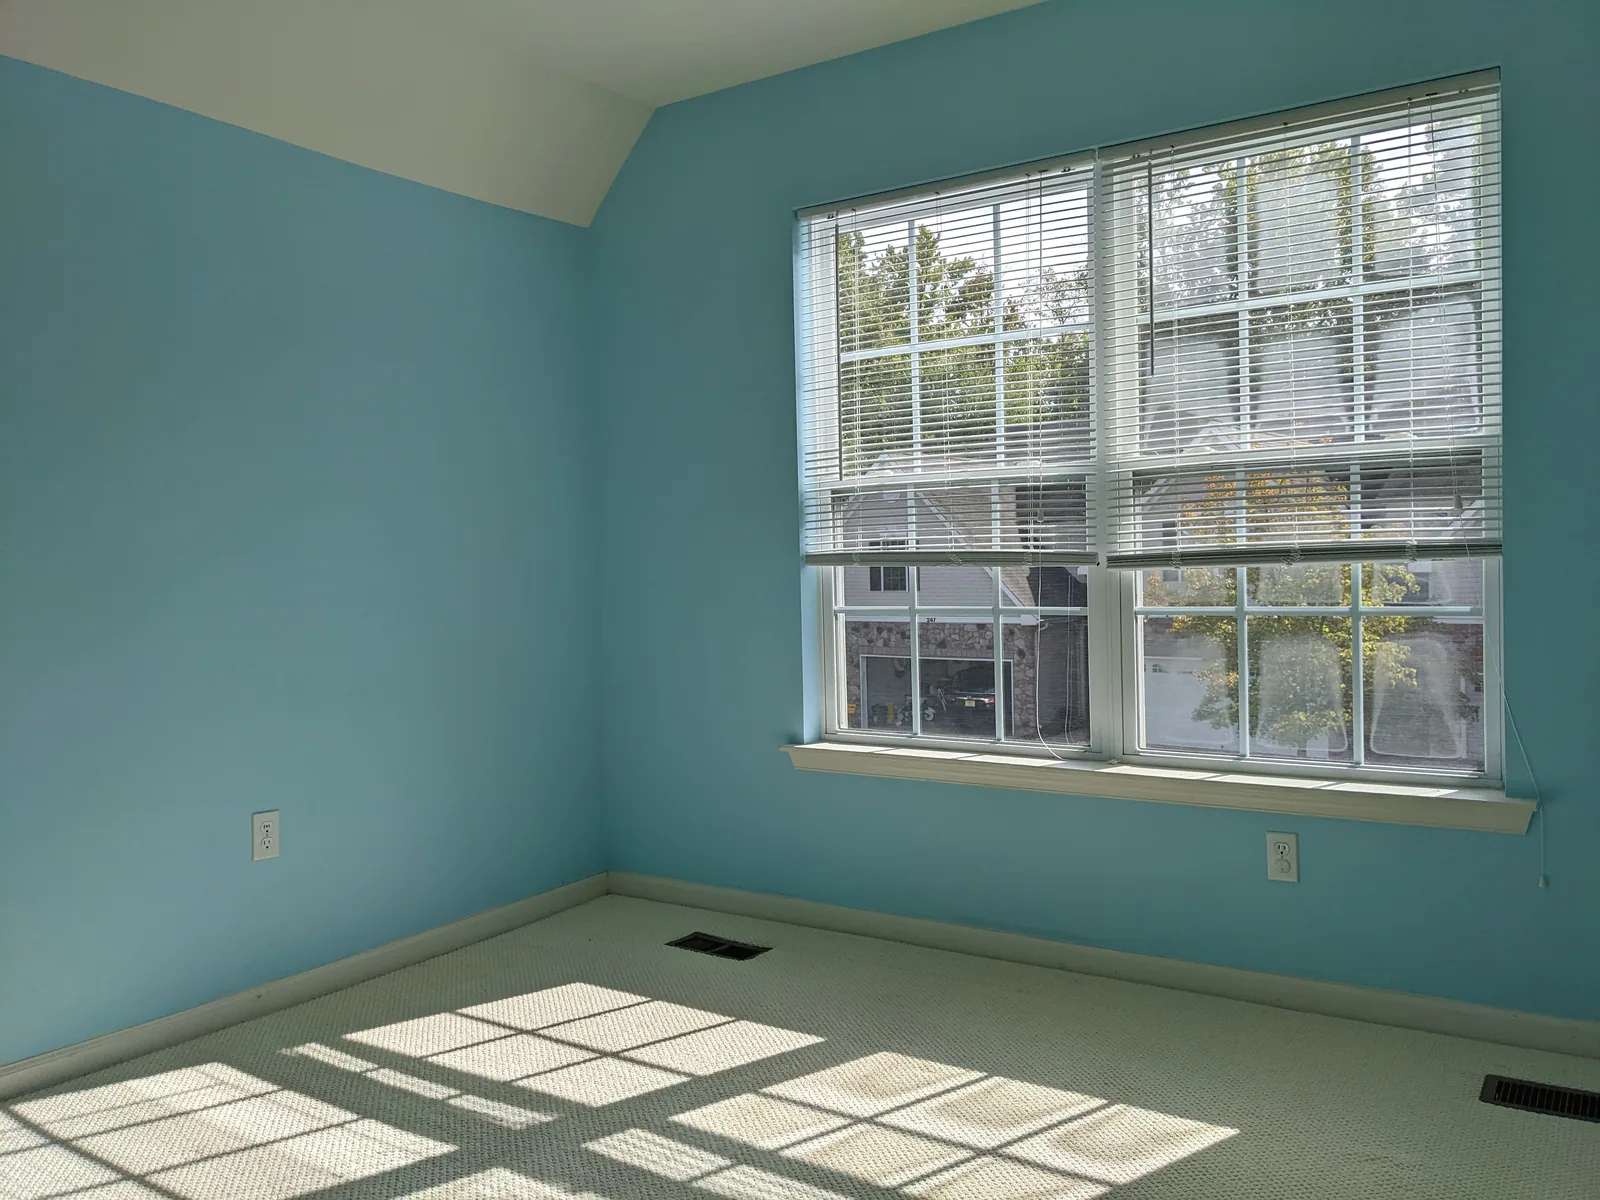
A bright secondary bedroom with a vaulted ceiling and a pair of large windows.
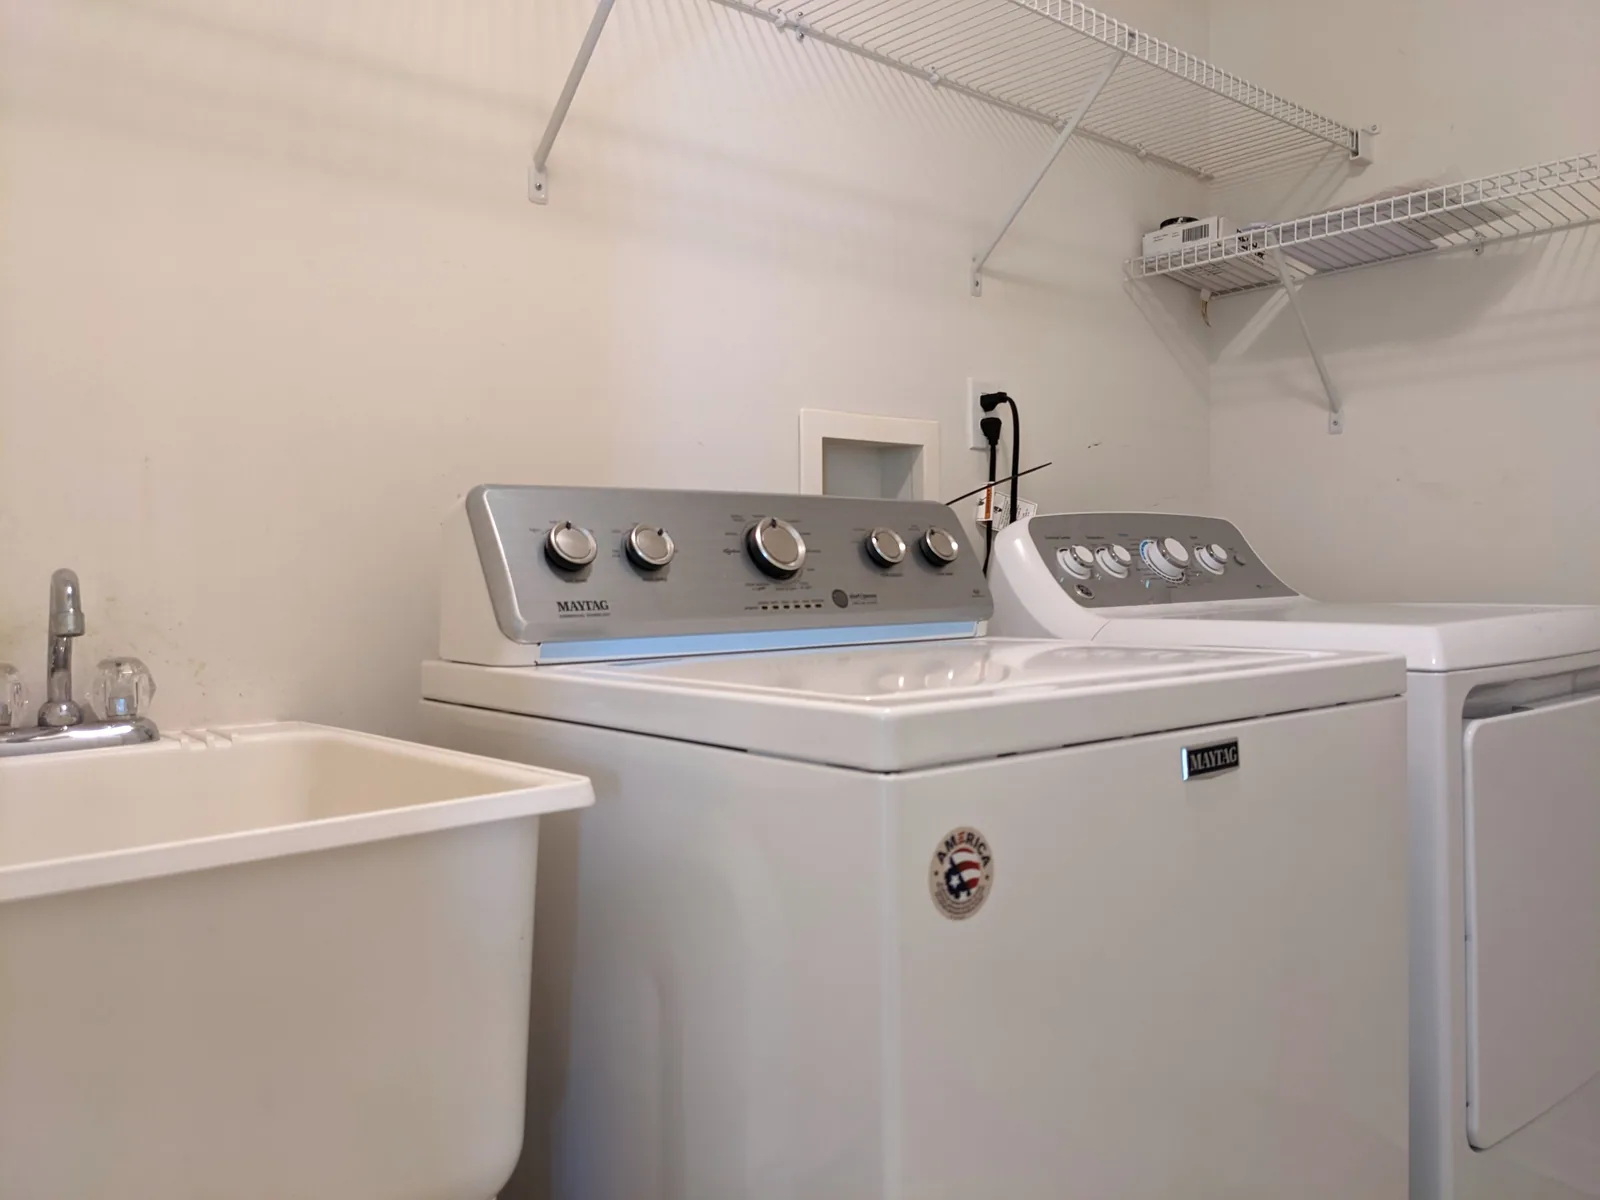
An upstairs laundry room with a washer, dryer, a utility sink, and extra shelving.