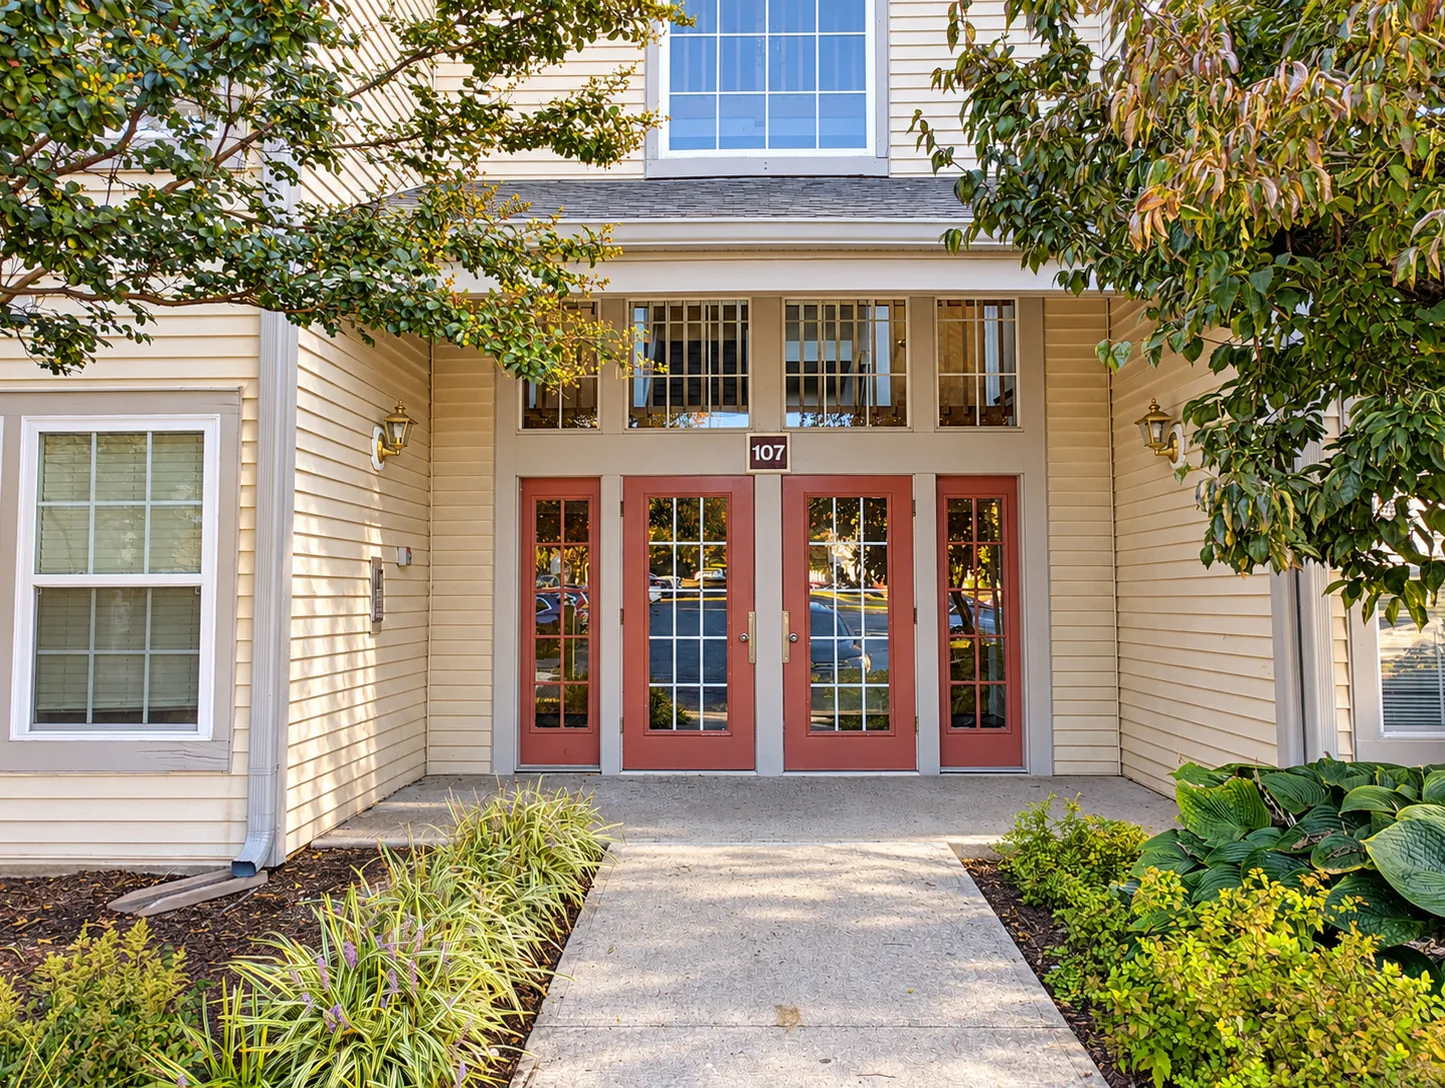
Princeton, NJ 08540
107 Lassen Ct #12
Freshly painted, new carpet, and vaulted ceilings in Colonnade Pointe
$419,000
Scroll
A top-floor penthouse two-bedroom, two-bath condo with vaulted ceilings and a balcony, freshly painted with brand new carpet, in a community with a pool and playground, zoned for West Windsor-Plainsboro schools.
A two-bedroom, two-bath Cloister floor plan in Colonnade Pointe, the top-floor penthouse unit with no one above you, with approximately 1,210 square feet, vaulted ceilings, and crown molding throughout the main living space. Sliding glass doors open from the living room to a balcony with its own storage closet. The home is freshly painted and has brand new carpet.
The eat-in kitchen has granite counters, stainless steel appliances including a 2021 refrigerator and a 2025 dishwasher, a tile floor, and a bay window breakfast area with a ceiling fan. The dining area sits in an arched alcove just off the living room, and the entry hall has two closets.
The primary bedroom has a custom closet system with shelving and pull-out baskets, and the primary bath is finished in stone tile with a diamond inlay and a jetted soaking tub. The second bedroom is next to a second full bath with a tiled tub and shower and a glass slider. All windows were replaced in 2021, except the sliding door. Laundry is in the unit, and the utility closet holds a central air system and gas forced-air furnace, both about 5 years old.
Colonnade Pointe has a community pool and playground right by the building, plus walking paths, and the association maintains the roof and grounds. Shopping and dining at MarketFair, the Princeton Junction train station, downtown Princeton, and the Delaware & Raritan Canal towpath are all close by. The address is Princeton, and the schools are West Windsor-Plainsboro: Maurice Hawk Elementary, Grover Middle, and High School South.
Good to know: the HOA fee includes water, and pets are not allowed per association rules.
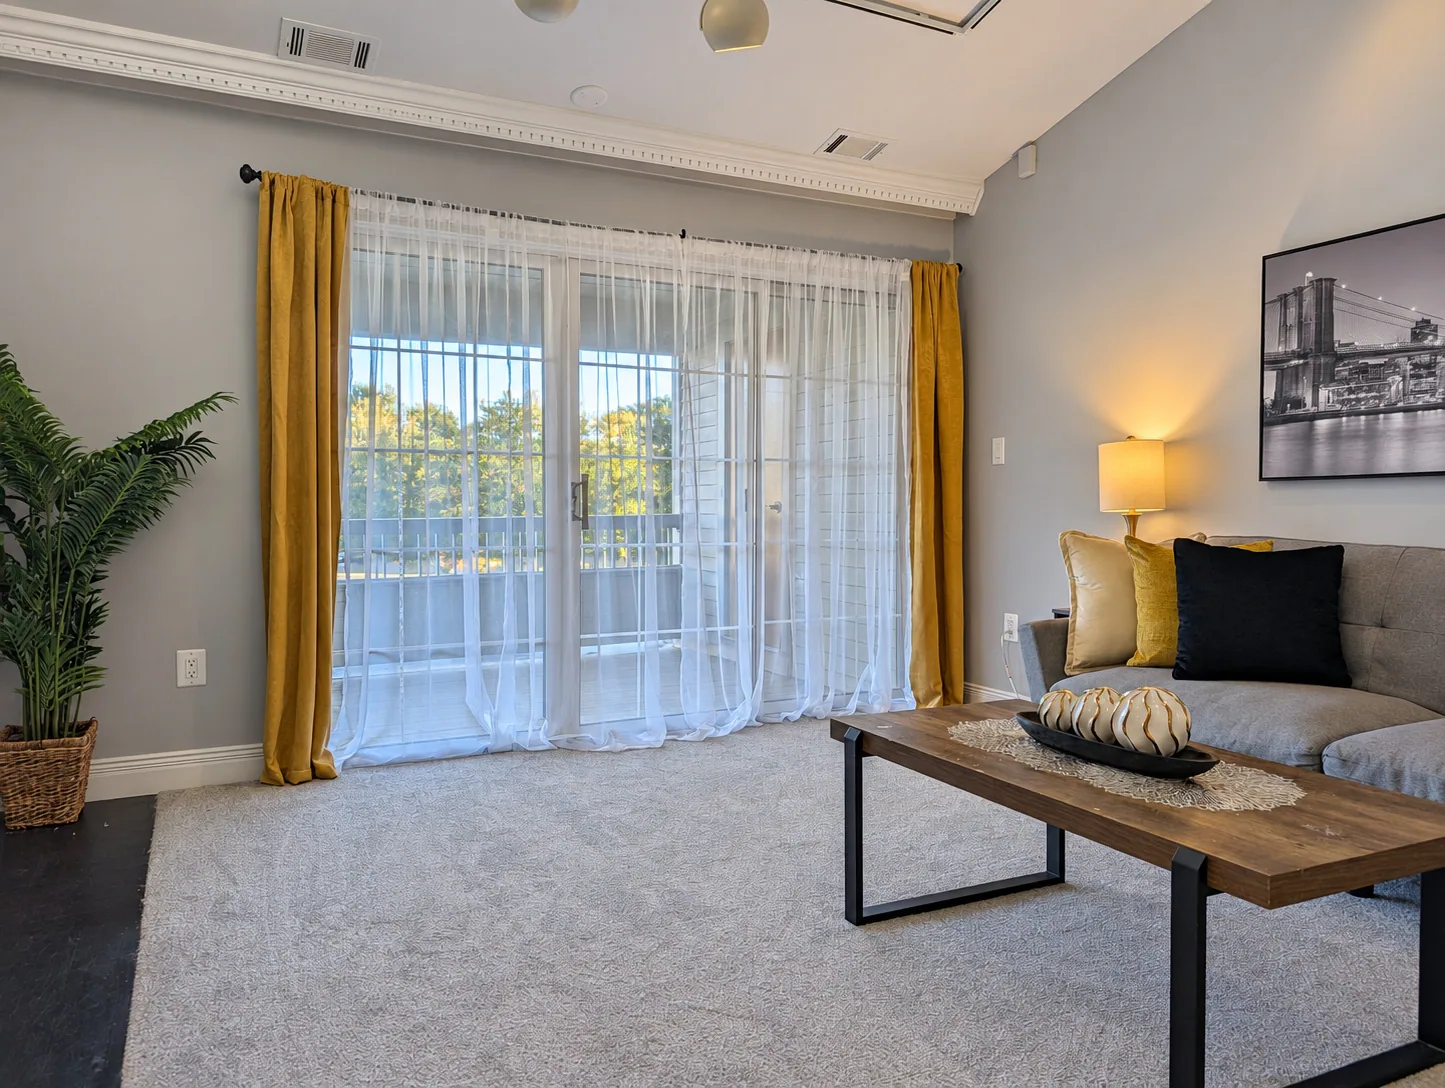
Sliding glass doors open from the living room to a balcony with its own storage closet.
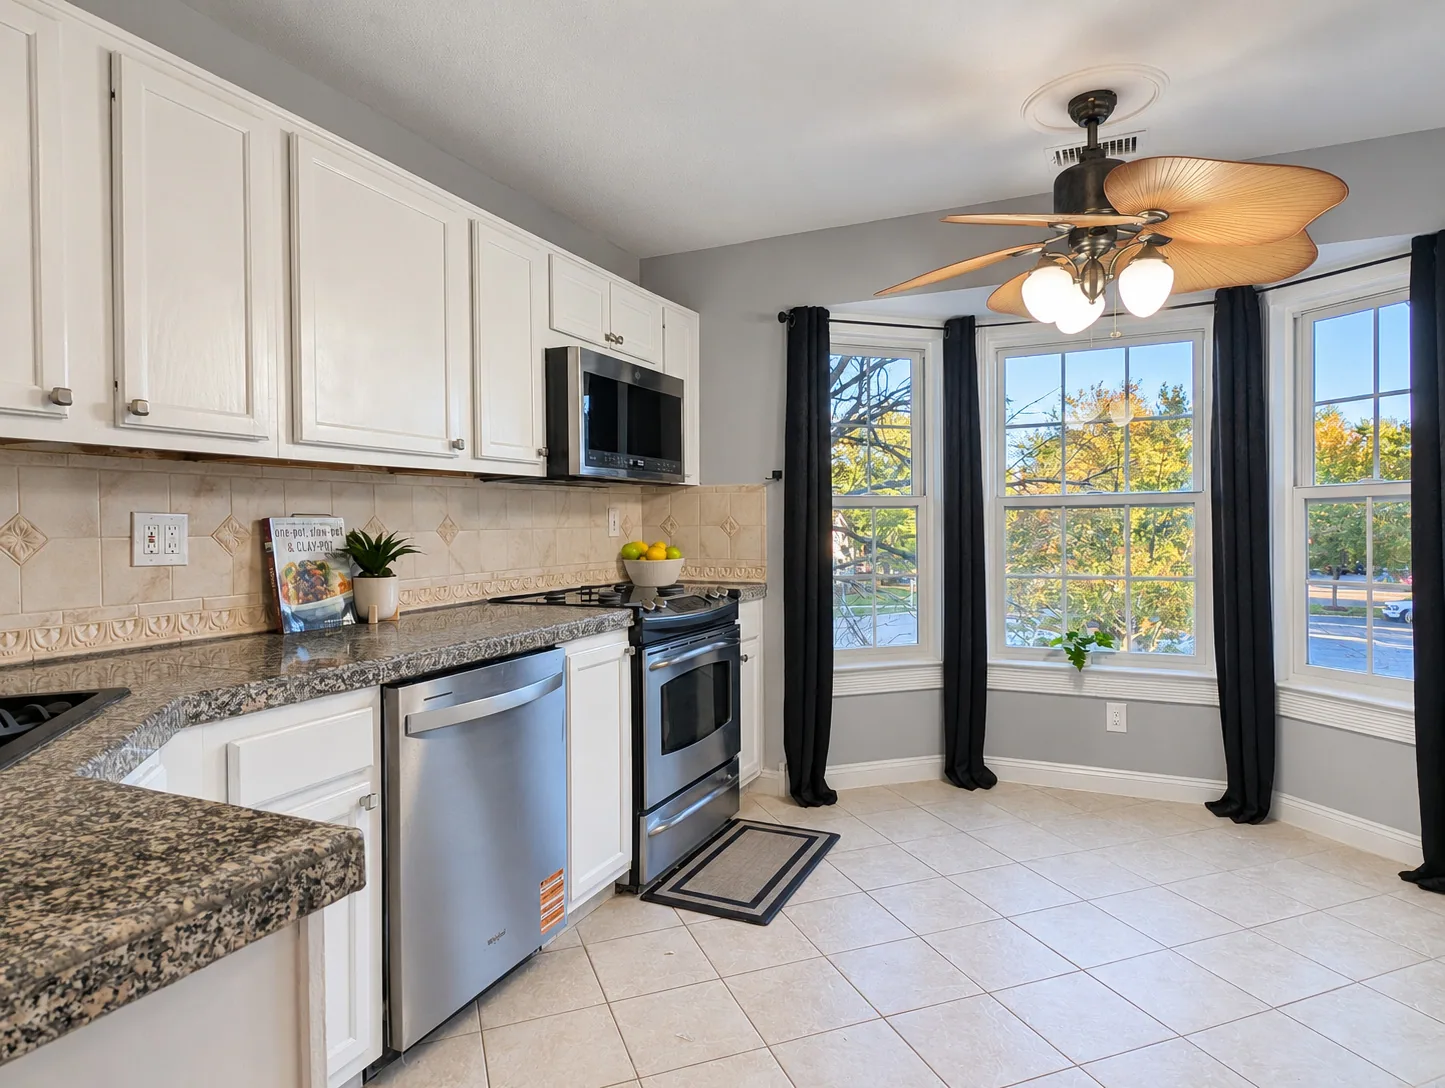
Granite counters, stainless steel appliances with a 2021 refrigerator and a 2025 dishwasher, a tile floor, and a bay window breakfast area.
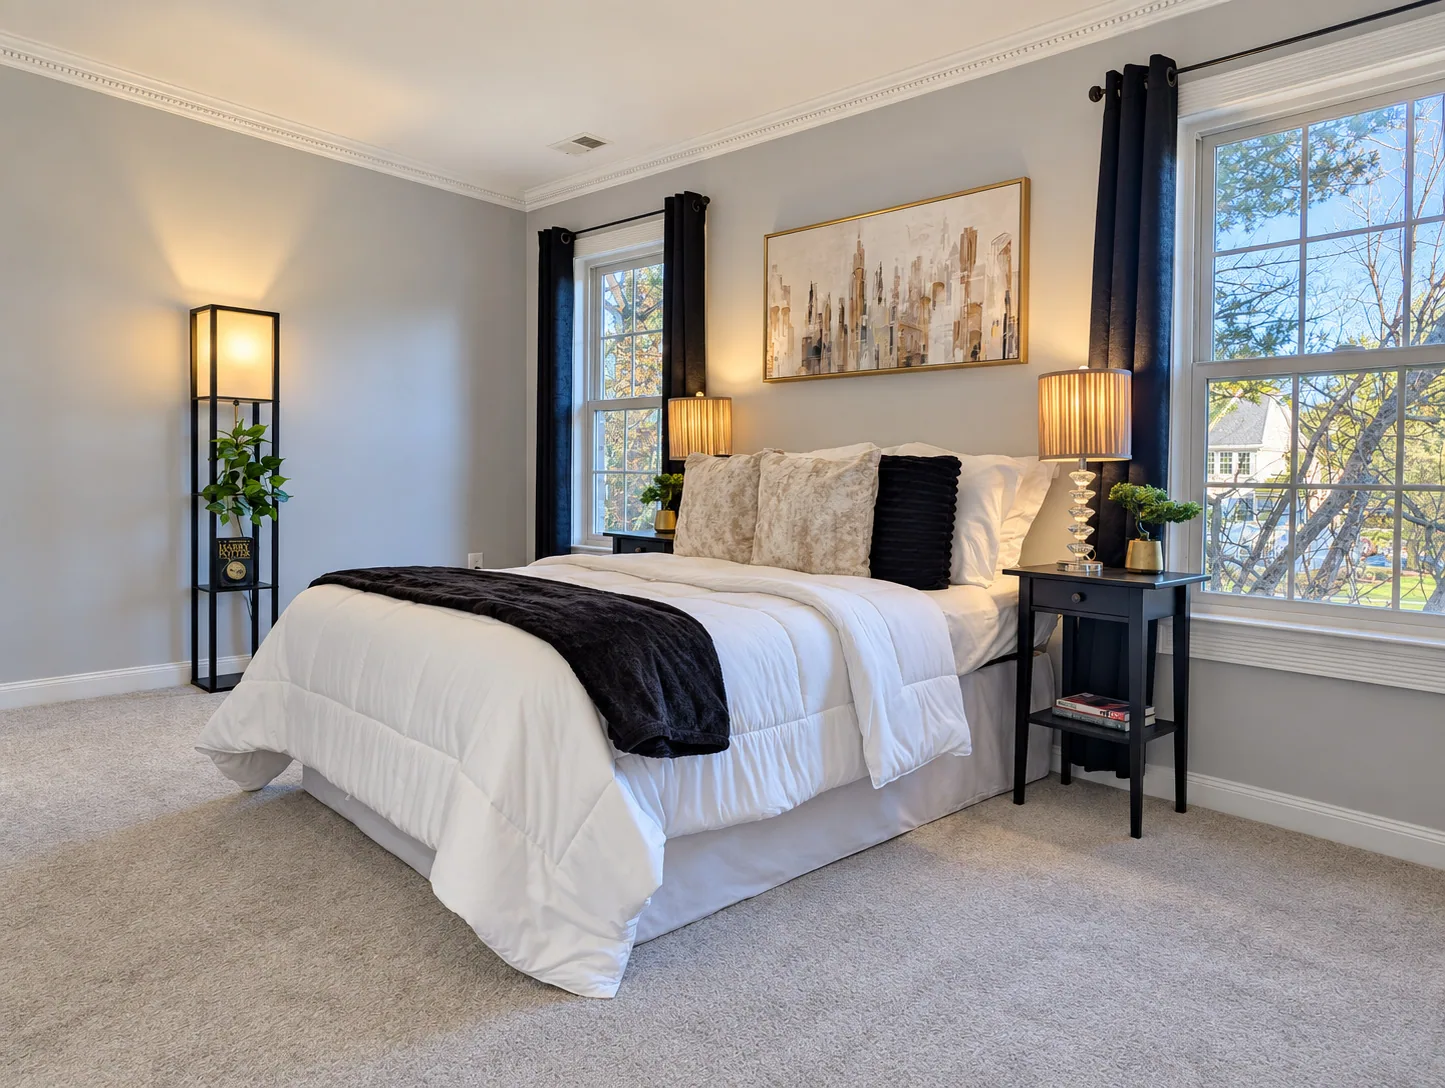
A bright bedroom with brand new carpet, crown molding, and a custom closet system with shelving and pull-out baskets.
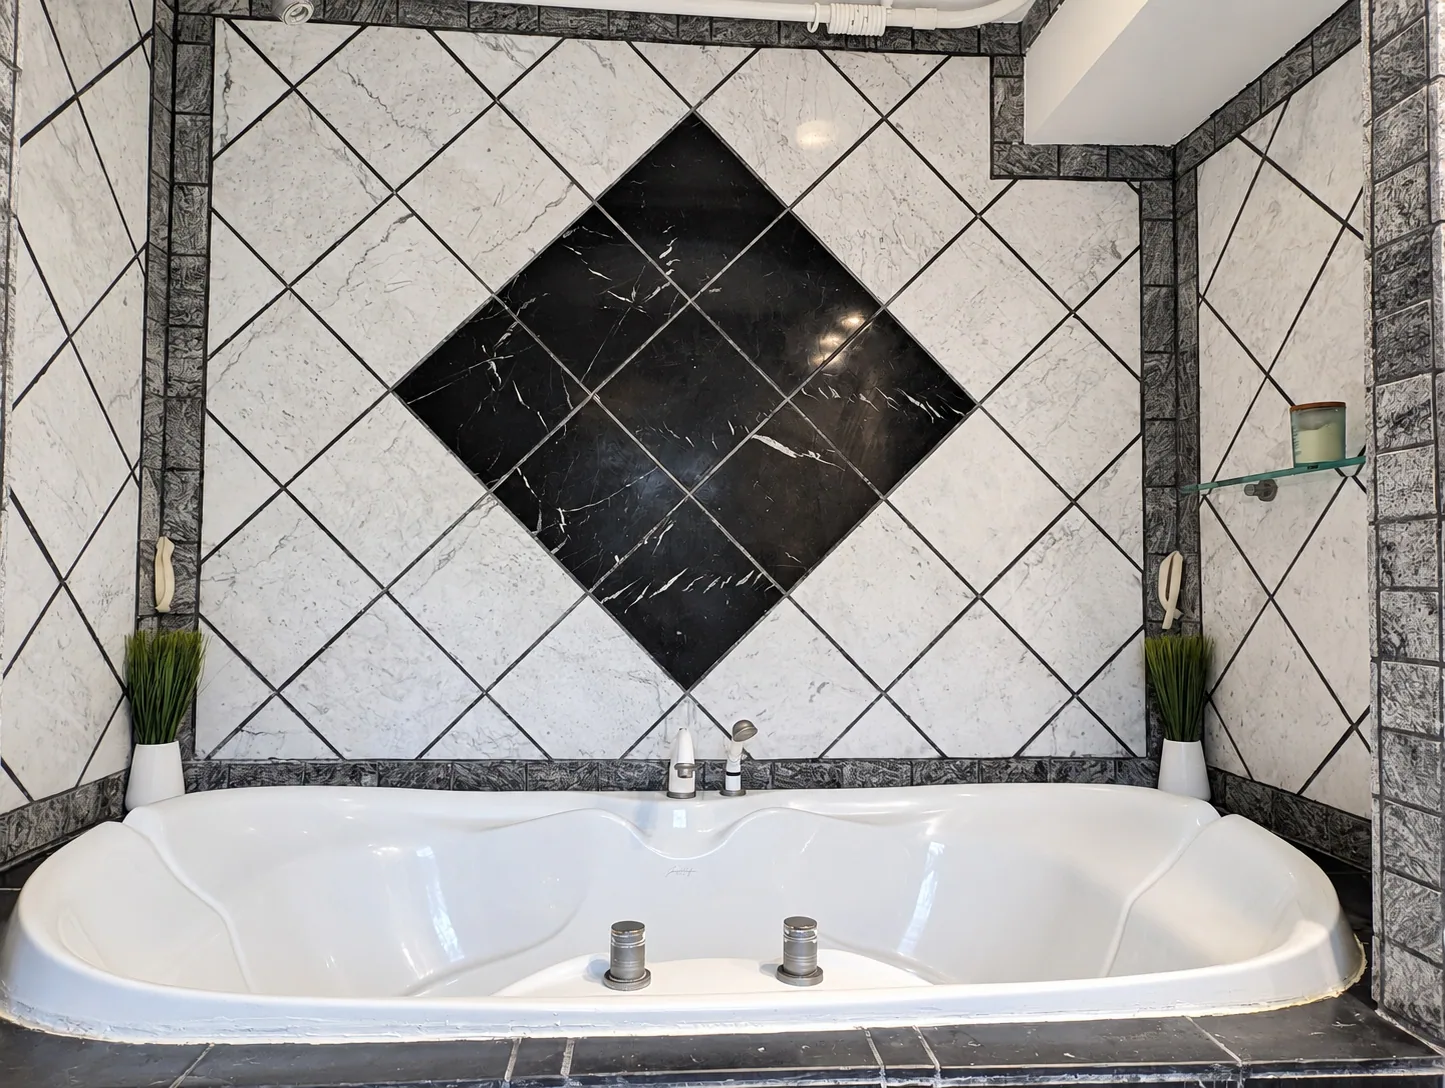
The primary bath is finished in stone tile with a diamond inlay and a jetted tub.
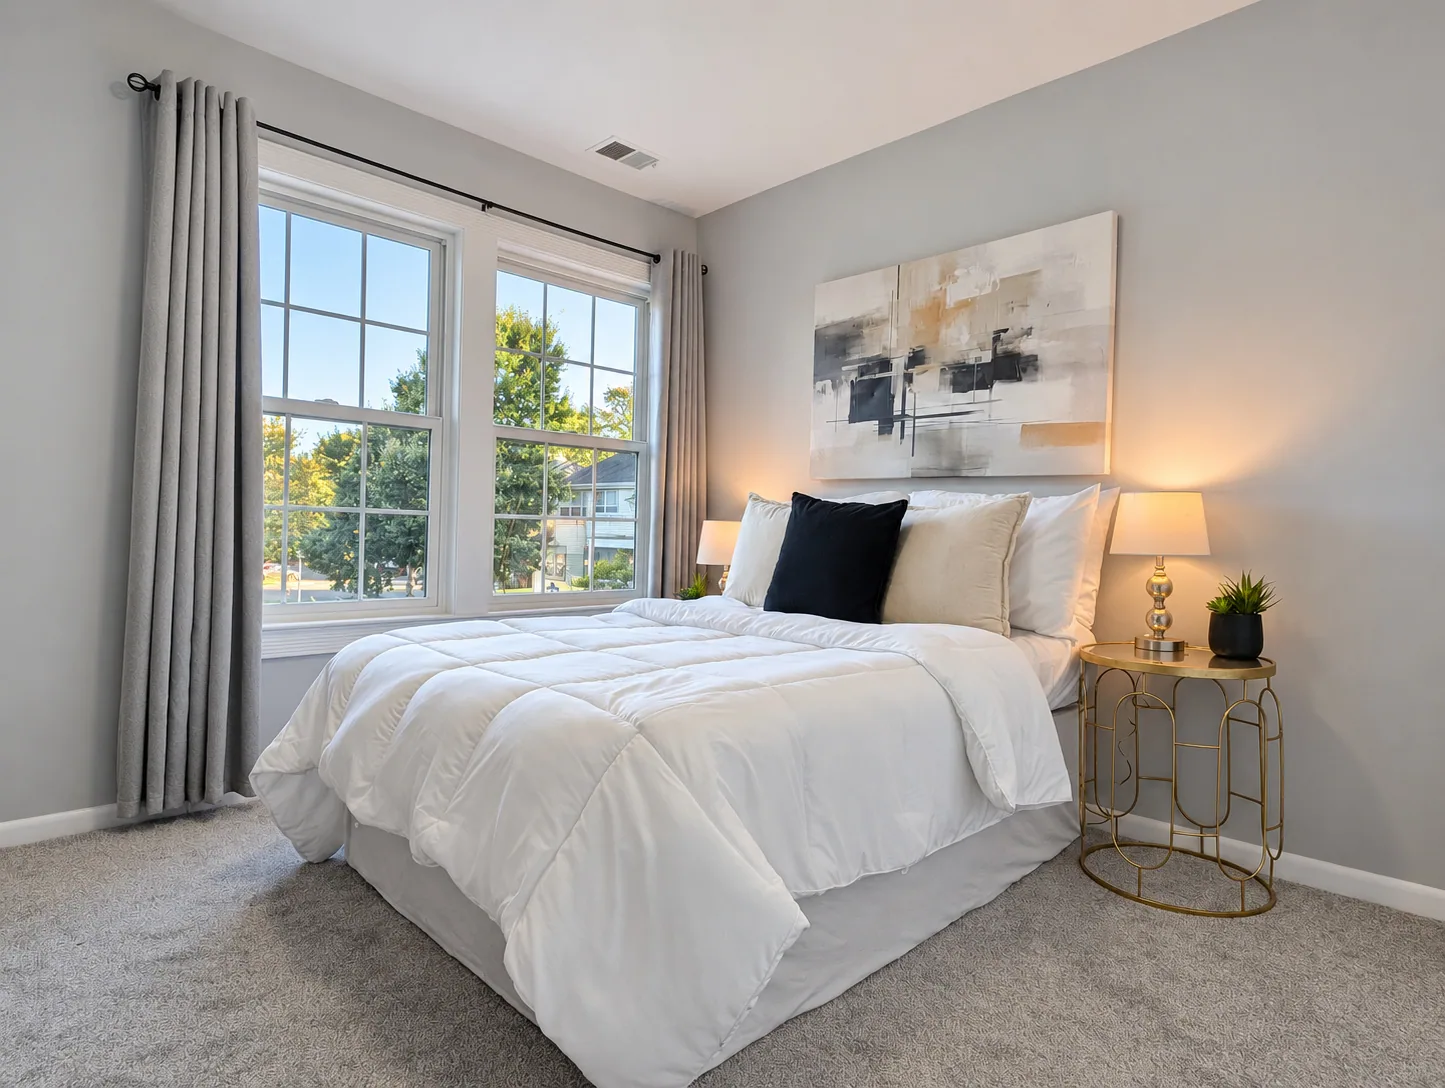
A second bedroom with two windows, brand new carpet, and a double-door closet.
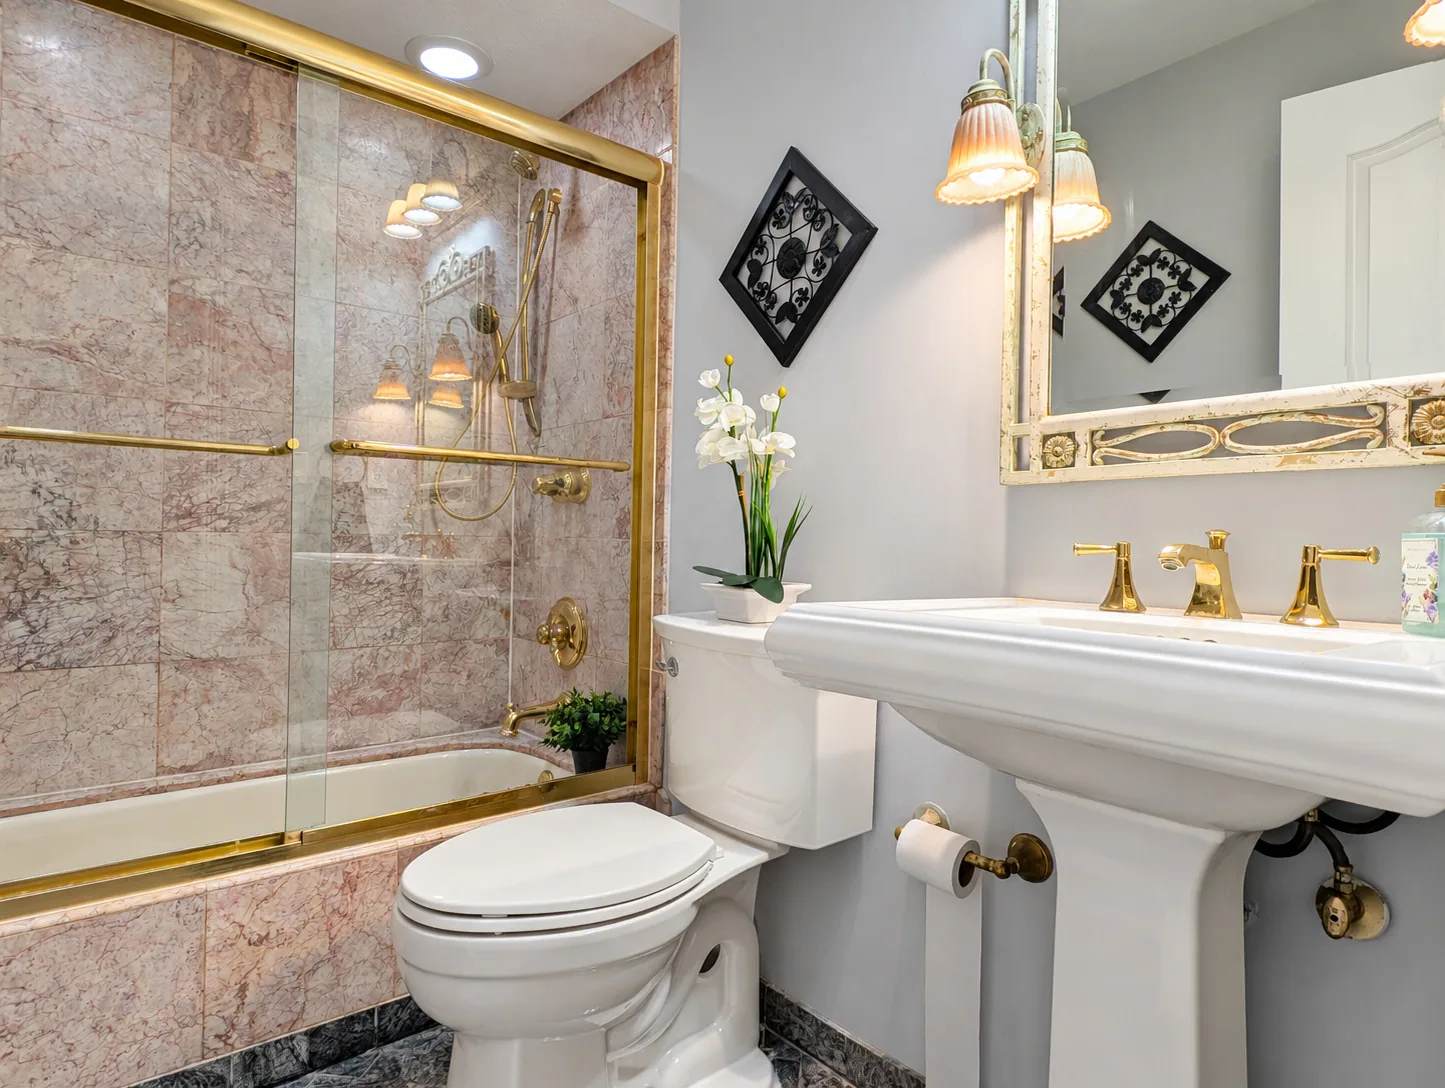
A tiled tub and shower with a glass slider, a pedestal sink, and brass-tone fixtures.

For a private showing of this home, or for full details and disclosures, reach out anytime. I personally handle every inquiry on this property.